Seller Credit: $10,000 offered to buyer for closing costs or rate buydown! Welcome to this beautifully updated 4-bedroom, 2-bath Mid Century Modern home, tucked away in an established Northwest Spokane neighborhood. The fully remodeled kitchen features new cabinetry, quartz countertops, tile backsplash, and updated appliances. The spacious lower level has been refreshed with new paint and carpeting, plus an egress window in the primary bedroom for added natural light. Major updates include a new gas furnace and AC/(2021), new gas hot water heater(2026), radon mitigation system, aggregate patio, new front door, and solid core interior doors. A standout feature is the impressive 31x24 insulated shop with alley access-perfect for vehicles, hobbies, storage, or a workshop. With extensive updates already completed and a rare oversized shop, this move in ready home combines character, modern updates and exceptional functionality.
Active
Price cut: $10K (8/26)
$419,900
7005 N Stevens St, Spokane, WA 99208
4beds
2baths
1,968sqft
Single Family Residence
Built in 1955
7,680 Square Feet Lot
$417,800 Zestimate®
$213/sqft
$-- HOA
What's special
Aggregate patioSpacious lower levelFully remodeled kitchenRadon mitigation systemUpdated appliancesTile backsplashSolid core interior doors
- 70 days
- 633
- 86
Likely to sell faster than
Zillow last checked:
Listing updated:
Listed by:
Terri Harrod 509-389-4600,
M J McAdams Realty
Source: SMLS as distributed by MLS GRID,MLS#: 202621366
Facts & features
Interior
Bedrooms & bathrooms
- Bedrooms: 4
- Bathrooms: 2
Basement
- Level: Basement
First floor
- Level: First
- Area: 984 Square Feet
Heating
- Natural Gas, Forced Air
Cooling
- Central Air
Appliances
- Included: Free-Standing Range, Double Oven, Dishwasher, Refrigerator, Disposal, Washer, Dryer
- Laundry: In Basement
Features
- Cathedral Ceiling(s), Hard Surface Counters
- Flooring: Wood
- Basement: Full,Finished,Rec/Family Area
- Number of fireplaces: 1
- Fireplace features: Masonry, Wood Burning
Interior area
- Total structure area: 1,968
- Total interior livable area: 1,968 sqft
Property
Parking
- Total spaces: 3
- Parking features: Detached, Carport, Workshop in Garage, Garage Door Opener, Off Site, Alley Access, Oversized
- Garage spaces: 2
- Carport spaces: 1
- Covered spaces: 3
Features
- Levels: One
- Fencing: Fenced Yard
Lot
- Size: 7,680 Square Feet
- Features: Sprinkler - Automatic, Near Public Transit
Details
- Additional structures: Workshop
- Parcel number: 36304.0707
Construction
Type & style
- Home type: SingleFamily
- Architectural style: Ranch
- Property subtype: Single Family Residence
Materials
- Brick
- Roof: Metal
Condition
- New construction: No
- Year built: 1955
Community & HOA
Location
- Region: Spokane
Financial & listing details
- Price per square foot: $213/sqft
- Tax assessed value: $395,500
- Annual tax amount: $4,115
- Date on market: 7/23/2026
- Listing terms: FHA,VA Loan,Conventional,Cash
- Road surface type: Paved
Estimated market value
$417,800
$397,000 - $439,000
$2,425/mo
Price history
| Date | Event | Price |
|---|---|---|
| 8/26/2026 | Price change | $419,900-2.3%$213/sqft |
Source:  SMLS as distributed by MLS GRID #202621366 Report a problem SMLS as distributed by MLS GRID #202621366 Report a problem | ||
| 7/23/2026 | Listed for sale | $429,900+39.7%$218/sqft |
Source: SMLS as distributed by MLS GRID #202621366 Report a problem | ||
| 12/10/2020 | Sold | $307,650+7.9%$156/sqft |
Source: SMLS as distributed by MLS GRID #202023450 Report a problem | ||
| 10/9/2020 | Listed for sale | $285,000+116%$145/sqft |
Source: CENTURY 21 Beutler & Associates #202023450 Report a problem | ||
| 5/25/2016 | Listing removed | $131,950$67/sqft |
Source: Bertis & Wieber, LLC. #201610554 Report a problem | ||
| 5/21/2016 | Listed for sale | $131,950$67/sqft |
Source: Bertis & Wieber, LLC. #201610554 Report a problem | ||
| 5/21/2016 | Pending sale | $131,950$67/sqft |
Source: Bertis & Wieber, LLC. #201610554 Report a problem | ||
| 5/21/2016 | Listed for sale | $131,950+5.6%$67/sqft |
Source: Bertis & Wieber, LLC. #201610554 Report a problem | ||
| 4/8/2016 | Sold | $125,000-5.3%$64/sqft |
Source: SMLS as distributed by MLS GRID #201610554 Report a problem | ||
| 3/1/2016 | Pending sale | $131,950$67/sqft |
Source: Bertis & Wieber, LLC. #201610554 Report a problem | ||
| 2/24/2016 | Listed for sale | $131,950$67/sqft |
Source: Bertis & Wieber, LLC. #201610554 Report a problem | ||
| 2/23/2016 | Pending sale | $131,950$67/sqft |
Source: Bertis & Wieber, LLC. #201610554 Report a problem | ||
| 1/8/2016 | Listed for sale | $131,950$67/sqft |
Source: Bertis & Wieber, LLC. #201610554 Report a problem | ||
Public tax history
| Year | Property taxes | Tax assessment |
|---|---|---|
| 2025 | $4,115 +6% | $395,500 +6.4% |
| 2024 | $3,884 +0.4% | $371,600 -3.1% |
| 2023 | $3,870 +3.8% | $383,600 +4.5% |
| 2022 | $3,727 +53% | $367,000 +25.6% |
| 2021 | $2,436 +12.7% | $292,200 +78.5% |
| 2020 | $2,161 +14.2% | $163,700 +12.1% |
| 2019 | $1,892 | $146,000 +11.1% |
| 2018 | $1,892 -4.6% | $131,400 -1.4% |
| 2017 | $1,984 +0.2% | $133,200 +0.5% |
| 2016 | $1,980 +2.7% | $132,500 +6.3% |
| 2015 | $1,928 | $124,700 +2.8% |
| 2014 | $1,928 | $121,300 |
| 2013 | $1,928 -0.2% | -- |
| 2011 | $1,933 +0.9% | -- |
| 2010 | $1,916 | -- |
| 2009 | $1,916 +6.5% | -- |
| 2008 | $1,799 | -- |
| 2007 | $1,799 +32% | $151,900 |
| 2005 | $1,363 +0.2% | -- |
| 2004 | $1,360 +3.7% | -- |
| 2003 | $1,312 | -- |
| 2002 | $1,312 +0.7% | -- |
| 2001 | $1,303 -6.3% | $83,600 |
| 1999 | $1,390 | $83,600 |
Find assessor info on the county website
Monthly payment
Est. payment
Payment breakdown
Explore the cost of this home by adjusting the details. Changes won't be saved.Climate risks
Neighborhood: Town and Country
Nearby schools
Schools provided by the listing agent
- Elementary: Linwood
- High: Shadle Park
- District: Spokane Dist 81
Source: SMLS as distributed by MLS GRID. This data may not be complete. We recommend contacting the local school district to confirm school assignments for this home.
Similar homes
- $385,0003 bd2 ba1.6k sqft6714 N Stevens St, Spokane, WA 99208For Sale
 MLS ID #202619102, Joelle Broussard, eXp Realty 4 Degrees. SMLS as distributed by MLS GRID
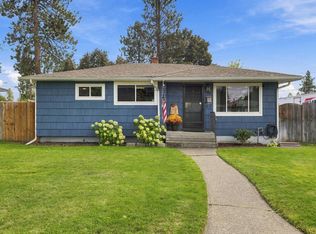
 - $399,0004 bd2 ba2k sqft1331 W Nebraska Ave, Spokane, WA 99205For Sale
 MLS ID #202624293, Cassandra Chase, Amplify Real Estate Services. SMLS as distributed by MLS GRID
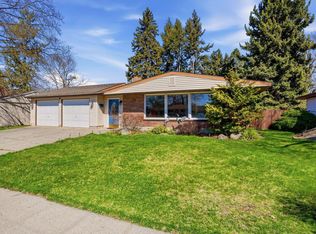
 - $370,0003 bd2 ba2.1k sqft3010 W Bismark Ave, Spokane, WA 99205For Sale
 MLS ID #202625125, Chad Flett, eXp Realty, LLC Branch. SMLS as distributed by MLS GRID
 - $415,0004 bd3 ba2.4k sqft1808 W Kiernan Ave, Spokane, WA 99205For Sale
 MLS ID #202621485, Wendy Hughes, Amplify Real Estate Services. SMLS as distributed by MLS GRID
