Skip main navigation
Off market
  • $607,400

    7005 Oak Valley Dr, Pewee Valley, KY 40056

    3beds
    3,168sqft
    SingleFamily
    Built in 1994
    1.43 Acres Lot
    $607,400 Zestimate®
    $192/sqft
    $3,647 Estimated rent

    Home value

    $607,400

    $577,000 - $644,000

    $3,647/mo

    Zestimate® history
    Loading
    Loading...

    Owner options

    List your home for rent

    $3,647/mo

    Rent Zestimate®

    Find your next renter with Zillow Rental Manager. Plus, with online applications, you can quickly screen prospective tenants – for free.

    Learn more

    $3,647/mo

    Rent Zestimate®

    Refinance and save

    $3,023/mo

    Est. payment

    Refinancing to a lower rate could help reduce your monthly payments and save thousands over the life of the loan.

    See today's rates

    $3,023/mo

    Est. payment

    Explore your selling options

    Work with a Zillow partner agent

    Leverage their expertise and Zillow's premium Showcase listings to get your home seen by more buyers.

    Get started

    List with your own agent

    Get your home in front of millions of buyers by listing it on Zillow.

    Learn how to do it

    Sell it yourself

    Take full control of how buyers see your home on Zillow by listing For Sale by Owner (FSBO).

    List your home

    What's special

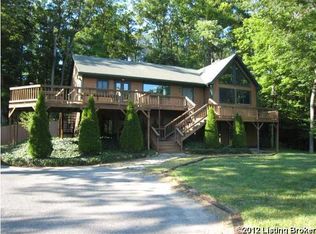
    You will love everything about this fantastic Pewee Valley home. Perched atop a gorgeous 1.4 acre lot overlooking woods, pond, and creek, this updated home has it all. In addition to the award winning Oldham County Schools, it is only a few minutes from all your shopping needs, wonderful restaurants, and major expressways, yet it still feels far enough out that you have your own piece of heaven. 3 bedrooms including the 1st floor master suite, 3 full and 1 half bathrooms, maintenance free exterior, interior and exterior updates throughout, replacement windows, finished walkout basement, hardwood floors, granite kitchen counters, travertine tile, stainless appliances, approximately 7-yr old mechanicals and 6-yr old roof, an awesome 20'x22' workshop out back, and so much more. The great room has hardwood floors, marble surround gas fireplace, endless crown molding, and Anderson French doors that open to the back deck and bring in the beautiful views. Spacious and inviting eat in kitchen has lots of cabinet space, granite counters, generous pantry, tile floors with radiant heat, recessed lighting, additional bar sink, and large bay windows allowing in plenty of natural light and one amazing view. First floor master suite with vaulted ceiling, luxurious master bath with dual vanity, travertine tiled floors and fully tiled separate shower, whirlpool tub, his and hers walk-in closets, and private water closet. First floor laundry room with utility sink. Two additional bedrooms on the 2nd floor each with ample closet space and separated by the jack and jill bathroom with private bathroom vanity for each bedroom. Finished walkout basement complete with full bathroom, fireplace, and 2 small closets. The enormous expanded deck has composite decking and rails for a wonderful maintenance free living space to enjoy. Enjoy the 20' x 22' workshop that even the most discerning woodworker or tinkerer would be proud to own. It also boasts solar powered LED lighting and full-size single garage door. You will have no problem parking your cars in your 2.5 car oversized garage. Below the deck is a large patio for additional outdoor living/entertaining space. Additional updates include furnace, air conditioner, water heater, roof, gutters, siding, windows, chimney cap, and main water line replaced with Pex by Louisville Water Company.

    This property is off market, which means it's not currently listed for sale or rent on Zillow. This may be different from what's available on other websites or public sources.

    Facts & features

    Interior

    Bedrooms & bathrooms
    • Bedrooms: 3
    • Bathrooms: 4
    • Full bathrooms: 3
    • 1/2 bathrooms: 1
    Heating
    • Forced air, Gas
    Cooling
    • Central
    Features
    • Basement: Unfinished
    • Has fireplace: Yes
    • Fireplace features: Basement
    Interior area
    • Total interior livable area: 3,168 sqft
    • Finished area below ground: 700.00

    Property

    Parking
    • Total spaces: 2
    • Parking features: Garage - Attached
    • Details: Driveway, Lower Level, Off-Street Parking, See Remarks
    Features
    • Patio & porch: Deck, Patio, Porch
    • Exterior features: Other, Stone, Brick
    • Fencing: Split Rail
    • Waterfront features: Creek, Pond
    Lot
    • Size: 1.43 Acres
    • Features: Cul-de-Sac, Wooded
    • Residential vegetation: Wooded
    • Land development status: Completed
    Details
    • Additional structures: Garage(s), Outbuilding
    • Parcel number: 2424015A004
    • Wooded area: 0

    Construction

    Type & style
    • Home type: SingleFamily
    • Architectural style: 2 STORY
    Materials
    • Frame
    • Foundation: Concrete
    • Roof: Composition
    Condition
    • Construction Complete
    • Year built: 1994

    Utilities & green energy

    • Gas: Fuel:Natural
    • Sewer: Septic Tank
    • Water: Public
    • Utilities for property: Natural Gas Connected, Water Connected, Septic System

    Community & HOA

    Location
    • Region: Pewee Valley

    Financial & listing details

    • Price per square foot: $192/sqft
    • Tax assessed value: $440,000
    • Annual tax amount: $5,431

    Price history

    DateEventPrice
    4/13/2020Sold$405,000-2.4%$128/sqft
    Source: Metro Search Inc. LLC DBA Apex MLS #1552458 Report a problem
    3/6/2020Pending sale$415,000$131/sqft
    Source: Keller Williams Louisville East #1552458 Report a problem
    2/29/2020Price change$415,000-2.4%$131/sqft
    Source: Keller Williams Louisville East #1552458 Report a problem
    2/6/2020Listed for sale$425,000+32.8%$134/sqft
    Source: Keller Williams Louisville East #1552458 Report a problem
    3/16/2015Sold$320,000-4.2%$101/sqft
    Source: Metro Search Inc. LLC DBA Apex MLS #1408297 Report a problem
    1/9/2015Listed for sale$334,000$105/sqft
    Source: Semonin Realtors #1408297 Report a problem

    Public tax history

    YearProperty taxesTax assessment
    2024$5,431 -0.5%$440,000
    2023$5,458 +9%$440,000 +8.6%
    2022$5,006 +0.9%$405,000
    2021$4,961 +2.3%$405,000 +2.5%
    2020$4,851 +24.8%$395,000 +23.4%
    2019$3,886 0%$320,000
    2018$3,888 +29.9%$320,000
    2017$2,993 $320,000 +15.9%
    2013$2,993 $276,000 +0.4%
    2011-- $275,000
    2010-- $275,000
    2009-- $275,000
    Find assessor info on the county website

    Neighborhood: 40056

    Nearby schools

    GreatSchools rating
    Schools provided by the listing agent
    • District: Oldham

    Source: The MLS. This data may not be complete. We recommend contacting the local school district to confirm school assignments for this home.

    Get pre-qualified for a loan
    At Zillow Home Loans, we can pre-qualify you in as little as 5 minutes with no impact to your credit score.

    An equal housing lender. NMLS #10287.

    Sell for more on Zillow
    Get a Zillow Showcase℠ listing at no additional cost and you could sell for .
    $607,400
    2% more
    +$12,148
    With Zillow Showcase(estimated)
    $619,548
