Keller ISD! Charming 2-bedroom, 1-bath home nestled in a quiet cul-de-sac, offering a fantastic opportunity for investors, first-time buyers, or those looking to downsize. This property features a cozy fireplace and a functional layout with plenty of potential—bring your vision and make it your own!
Step outside to a spacious backyard, perfect for relaxing, gardening, or entertaining. Enjoy mature fruit trees, including a producing fig tree, adding both beauty and charm to the outdoor space.
Ideally located directly across from the scenic Silver Sage Park, you’ll have easy access to green space, walking trails, and outdoor recreation right at your doorstep.
With a little TLC, this home can truly shine—don’t miss this great opportunity in a desirable location!
This is an estate. There is no seller's disclosure. All information is deemed reliable but should be verified by the buyers and the buyer's agent. The solar panels will be paid off at closing.
Sold
Price Unknown
7005 Parkland Ct, Fort Worth, TX 76137
2beds
1,022sqft
Single Family Residence
Built in 1983
7,535 Square Feet Lot
$207,700 Zestimate®
$--/sqft
$1,671 Estimated rent
Home value
$207,700
$193,000 - $222,000
$1,671/mo
Zestimate® history
Owner options
List your home for rent
$1,671/mo
Rent Zestimate®
Find your next renter with Zillow Rental Manager. Plus, with online applications, you can quickly screen prospective tenants – for free.
$1,671/mo
Rent Zestimate®
Refinance and save
Refinancing to a lower rate could help reduce your monthly payments and save thousands over the life of the loan.
Explore your selling options
Work with a Zillow partner agent
Leverage their expertise and Zillow's premium Showcase listings to get your home seen by more buyers.
Get startedList with your own agent
Get your home in front of millions of buyers by listing it on Zillow.
Learn how to do itSell it yourself
Take full control of how buyers see your home on Zillow by listing For Sale by Owner (FSBO).
List your homeWhat's special
Cozy fireplaceSpacious backyardMature fruit treesProducing fig treeFunctional layout
Zillow last checked:
Listing updated:
Listed by:
Gina Teague 0562524 817-602-0985,
eXp Realty LLC 888-519-7431
Bought with:
Kim Ladwig
JPAR - Central Metro
Source: NTREIS,MLS#: 21219747
Facts & features
Interior
Bedrooms & bathrooms
- Bedrooms: 2
- Bathrooms: 1
- Full bathrooms: 1
Primary bedroom
- Features: Ceiling Fan(s)
- Level: First
- Dimensions: 1 x 1
Bedroom
- Features: Ceiling Fan(s)
- Level: First
- Dimensions: 1 x 1
Dining room
- Level: First
- Dimensions: 1 x 1
Other
- Level: First
- Dimensions: 1 x 1
Kitchen
- Features: Breakfast Bar, Built-in Features, Galley Kitchen, Pantry
- Level: First
- Dimensions: 1 x 1
Living room
- Features: Ceiling Fan(s), Fireplace
- Level: First
- Dimensions: 1 x 1
Utility room
- Features: Utility Room
- Level: First
- Dimensions: 1 x 1
Heating
- Central, Electric, Fireplace(s)
Cooling
- Central Air, Ceiling Fan(s), Electric
Appliances
- Included: Dishwasher, Electric Range, Disposal
- Laundry: Washer Hookup, Dryer Hookup, ElectricDryer Hookup, Laundry in Utility Room
Features
- Decorative/Designer Lighting Fixtures, High Speed Internet, Open Floorplan, Pantry, Cable TV, Vaulted Ceiling(s), Wired for Sound
- Flooring: Carpet, Ceramic Tile, Laminate
- Has basement: No
- Number of fireplaces: 1
- Fireplace features: Wood Burning
Interior area
- Total interior livable area: 1,022 sqft
Property
Parking
- Parking features: Driveway, No Garage
- Has uncovered spaces: Yes
Features
- Levels: One
- Stories: 1
- Patio & porch: Front Porch, Patio, Covered
- Exterior features: Rain Gutters, Storage
- Pool features: None
- Fencing: Back Yard,Wood
Lot
- Size: 7,535 Square Feet
- Dimensions: 97 x 46 x 124 x 130
- Features: Cul-De-Sac, Hardwood Trees, Interior Lot, Landscaped, Level, Subdivision, Few Trees
Details
- Parcel number: 03003175
Construction
Type & style
- Home type: SingleFamily
- Architectural style: Traditional,Detached
- Property subtype: Single Family Residence
Materials
- Brick
- Foundation: Slab
- Roof: Composition
Condition
- Year built: 1983
Utilities & green energy
- Sewer: Public Sewer
- Water: Public
- Utilities for property: Sewer Available, Water Available, Cable Available
Community & HOA
Community
- Features: Curbs
- Subdivision: Summerfields Add
HOA
- Has HOA: No
Location
- Region: Fort Worth
Financial & listing details
- Tax assessed value: $227,560
- Annual tax amount: $4,321
- Date on market: 3/28/2026
- Cumulative days on market: 7 days
- Listing terms: Cash,Conventional,FHA,VA Loan
- Exclusions: Contents of the house (staging items)
- Road surface type: Asphalt
Price history
| Date | Event | Price |
|---|---|---|
| 4/24/2026 | Sold | -- |
Source: NTREIS #21219747 Report a problem | ||
| 4/10/2026 | Pending sale | $215,000$210/sqft |
Source: NTREIS #21219747 Report a problem | ||
| 4/5/2026 | Contingent | $215,000$210/sqft |
Source: NTREIS #21219747 Report a problem | ||
| 3/28/2026 | Listed for sale | $215,000$210/sqft |
Source: NTREIS #21219747 Report a problem | ||
Public tax history
| Year | Property taxes | Tax assessment |
|---|---|---|
| 2025 | $965 +1% | $227,560 |
| 2024 | $955 -28.9% | $227,560 -2.8% |
| 2023 | $1,343 -55.2% | $234,212 +25% |
| 2022 | $2,998 +0.8% | $187,341 +14.8% |
| 2021 | $2,974 +8.5% | $163,254 +17% |
| 2020 | $2,741 +10.9% | $139,506 -4% |
| 2019 | $2,471 +6.8% | $145,271 +48.5% |
| 2018 | $2,315 +10.1% | $97,829 -6.7% |
| 2017 | $2,103 +10% | $104,831 +3.1% |
| 2016 | $1,911 +1.1% | $101,665 +38.3% |
| 2015 | $1,890 | $73,500 |
| 2014 | $1,890 | $73,500 +7.1% |
| 2013 | -- | $68,600 +0.6% |
| 2012 | -- | $68,200 -2.7% |
| 2011 | -- | $70,100 -0.3% |
| 2010 | -- | $70,300 -3.8% |
| 2009 | -- | $73,100 -3.4% |
| 2008 | -- | $75,700 +2% |
| 2007 | -- | $74,200 -2% |
| 2006 | -- | $75,700 +3.7% |
| 2005 | -- | $73,000 |
| 2004 | -- | $73,000 +2.2% |
| 2003 | -- | $71,400 +6.7% |
| 2002 | -- | $66,900 +6.9% |
| 2001 | -- | $62,600 +9.6% |
| 2000 | -- | $57,100 |
Find assessor info on the county website
Neighborhood: Summerfields
Nearby homes
- $238,4003 bd2 ba1k sqft7000 Parkland Ct, Fort Worth, TX 76137Off Market
- $279,5003 bd2 ba1.3k sqft7009 Parkland Ct, Fort Worth, TX 76137Off Market
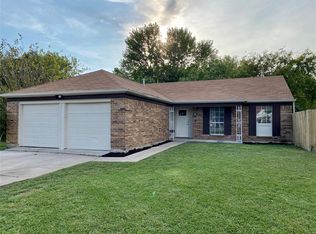
- $263,2003 bd2 ba1.1k sqft7012 Moss Rose Ct, Fort Worth, TX 76137Off Market

- $243,6003 bd2 ba1k sqft7008 Moss Rose Ct, Fort Worth, TX 76137Off Market
- $243,2003 bd2 ba1k sqft7013 Parkland Ct, Fort Worth, TX 76137Off Market
- $245,2003 bd2 ba1.2k sqft7004 Moss Rose Ct, Fort Worth, TX 76137Off Market
- $243,8003 bd2 ba1k sqft7004 Parkland Ct, Fort Worth, TX 76137Off Market
- $223,5003 bd1 ba1k sqft4620 Winterhazel Dr, Fort Worth, TX 76137Off Market
Nearby schools
GreatSchools rating
- 4/10Parkview Elementary SchoolGrades: PK-5Distance: 0.5 mi
- 6/10Fossil Hill Middle SchoolGrades: 6-8Distance: 1.1 mi
- 5/10Fossil Ridge High SchoolGrades: 9-12Distance: 1.9 mi
Schools provided by the listing agent
- Elementary: Parkview
- Middle: Fossil Hill
- High: Fossilridg
- District: Keller ISD
Source: NTREIS. This data may not be complete. We recommend contacting the local school district to confirm school assignments for this home.
Get a cash offer in 3 minutes
Find out how much your home could sell for in as little as 3 minutes with a no-obligation cash offer.
Estimated market value
$207,700
Get a cash offer in 3 minutes
Find out how much your home could sell for in as little as 3 minutes with a no-obligation cash offer.
Estimated market value
$207,700
- Texas
- Tarrant County
- Fort Worth
- 76137
- Summerfields
- 7005 Parkland Ct
Nearby cities
Nearby neighborhoods
Nearby zip codes
Other Fort Worth Topics
