Skip main navigation
Active
  • Price cut: $11K (7/9)
    $619,000

    7005 Prelude Ln, Hughson, CA 95326

    4beds
    1,791sqft
    : 
    Loading
    Get pre-qualified
    Single Family Residence
    Built in 2003
    8,576 Square Feet Lot
    $616,900 Zestimate®
    $346/sqft
    $96/mo HOA

    What's special

    Mature fruit treesChef-friendly kitchenAbundance of natural lightHuge backyardRemodeled master bathStylishly updated downstairs bathFresh interior paint
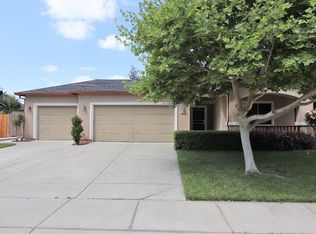
    Welcome to 7005 Prelude Lane in Hughson where pride of ownership shines from the moment you arrive. Soaring ceilings and an abundance of natural light greet you the instant you walk through the door, setting the tone for this beautifully maintained 4-bedroom, 3-bath home. Fresh interior paint, a remodeled master bath, a stylishly updated downstairs bath, and newer kitchen flooring give this home a move-in ready feel throughout. The open layout flows effortlessly from living spaces to a chef-friendly kitchen perfect for everyday living and entertaining alike. Step outside to your own private paradise: a huge backyard with a large covered patio made for hosting, mature fruit trees, and dedicated RV & boat storage a rare find! The 3-car garage and lush, landscaped front yard adds even more value. Leased solar keeps energy costs low, and the 3-car garage offers space for everything. As a Rhapsody resident, you'll enjoy access to the community pool a hidden gem that rarely gets crowded, so it feels like yours. All of this in Hughson a wonderful community with top school districts, Fox Grove Park along the Tuolumne River just minutes away, and easy access to CA-99. This one checks every box. Come see it before someone else does.
    17 days
    |
    2,775
    |
    53
    |

    Zillow last checked:

    Listing updated:

    Listed by:

    Uzma Jackson DRE #01906103 209-756-1897,

    PMZ Real Estate

    Source: MetroList Services of CA,MLS#: 226081036Originating MLS: MetroList Services, Inc.

    Loading...

      Facts & features

      Interior

      Bedrooms & bathrooms
      • Bedrooms: 4
      • Bathrooms: 3
      • Full bathrooms: 2
      • Partial bathrooms: 1
      Rooms
      • Room types: Dining Room, Family Room, Kitchen, Laundry
      Primary bedroom
      • Features: Closet
      Primary bathroom
      • Features: Double Vanity, Tub w/Shower Over
      Dining room
      • Features: Formal Area
      Kitchen
      • Features: Breakfast Room, Granite Counters
      Heating
      • Central, Fireplace(s)
      Cooling
      • Ceiling Fan(s), Central Air
      Appliances
      • Included: Dishwasher, Disposal, Microwave
      • Laundry: Laundry Room, Inside
      Features
      • Flooring: Carpet, Tile
      • Number of fireplaces: 1
      • Fireplace features: Other
      Interior area
      • Total structure area: 0
      • Total interior livable area: 1,791 sqft

      Property

      Parking
      • Total spaces: 7
      • Parking features: Boat, RV Access/Parking, RV Possible, RV Storage, Garage Faces Front, Guest, Driveway
      • Garage spaces: 3
      • Uncovered spaces: 4
      Features
      • Fencing: Back Yard
      Lot
      • Size: 8,576 Square Feet
      • Features: Shape Regular
      Details
      • Additional structures: RV/Boat Storage
      • Parcel number: 018086033000
      • Zoning: RES
      • Special conditions: Standard

      Construction

      Type & style
      • Home type: SingleFamily
      • Property subtype: Single Family Residence
      Materials
      • Stucco, Frame, Wood
      • Foundation: Slab
      • Roof: Composition
      Condition
      • Year built: 2003

      Utilities & green energy

      • Electric: 220 Volts in Laundry
      • Sewer: Other
      • Water: Public
      • Utilities for property: Cable Available, Public, Electric, Other

      Community & HOA

      HOA
      • Has HOA: Yes
      • Amenities included: Pool
      • Services included: Pool
      • HOA fee: $96 monthly
      Location
      • Region: Hughson

      Financial & listing details

      • Price per square foot: $346/sqft
      • Tax assessed value: $423,892
      • Annual tax amount: $4,966
      • Price range: $619K - $619K
      • Date on market: 6/25/2026
      • Road surface type: Paved, Paved Sidewalk

        Estimated market value

        $616,900

        $586,000 - $648,000

        $2,724/mo

        Price history

        DateEventPrice
        7/9/2026Price change$619,000-1.7%$346/sqft
        Source: MetroList Services of CA #226081036 Report a problem
        7/1/2026Price change$629,999-0.8%$352/sqft
        Source: MetroList Services of CA #226081036 Report a problem
        6/25/2026Listed for sale$635,000+67.1%$355/sqft
        Source: MetroList Services of CA #226081036 Report a problem
        5/8/2019Sold$380,000+0%$212/sqft
        Source: MetroList Services of CA #19021485 Report a problem
        4/15/2019Pending sale$379,900$212/sqft
        Source: CENTURY 21 MM #19021485 Report a problem
        4/11/2019Listed for sale$379,900+101.5%$212/sqft
        Source: Century 21 MM #19021485 Report a problem
        6/30/2010Sold$188,500-24.3%$105/sqft
        Source: MetroList Services of CA #10030172 Report a problem
        12/24/2009Sold$248,986$139/sqft
        Source: Public Record Report a problem

        Public tax history

        YearProperty taxesTax assessment
        2025$4,966 +6.4%$423,892 +2%
        2024$4,666 +2.3%$415,582 +2%
        2023$4,561 +1.5%$407,434 +2%
        2022$4,491 +1.9%$399,446 +2%
        2021$4,409 +1.5%$391,615 +1%
        2020$4,345 +71.4%$387,600 +77.7%
        2019$2,535 +3.1%$218,112 +2%
        2018$2,457 -0.8%$213,836 +2%
        2017$2,478 +5.8%$209,644 +2%
        2016$2,343 +3.2%$205,534 +1.5%
        2015$2,270 $202,448 +2%
        2014$2,270 $198,484 +8.8%
        2012-- $182,500 -3.9%
        2011-- $189,918 +0.8%
        2010-- $188,500 -17%
        2009-- $227,000 +7.1%
        2008-- $212,000 -22.6%
        2007-- $273,790 +2%
        2006-- $268,423 +2%
        2005-- $263,160 +490.5%
        2004$577 $44,562
        Find assessor info on the county website

        Monthly payment

        Est. payment

        Payment breakdown

        Explore the cost of this home by adjusting the details. Changes won't be saved.
        All calculations are estimates and provided by Zillow, Inc. for informational purposes only. Actual amounts may vary.
        HOA fees may include property taxes on listings classified as Co-Ops. Contact the listing agent and/or owner for fee details.
        Mortgage interest rates are dependent on a number of factors, including credit score, down payment, and repayment length. Interest rate data provided by Zillow Group Marketplace, Inc. as of 1/1/1970 from various mortgage lenders with which we have lead or other similar arrangements; the Estimated Payment is an average of those rates.
        See how much you could borrow to make a competitive offer.

        Climate risks

        Neighborhood: 95326

        Getting around

        7 / 100
        Car-Dependent
        34 / 100
        Somewhat Bikeable

        Nearby schools

        GreatSchools rating

        A local agent can set up tours, give advice and negotiate with sellers.

        Browse local experts

        Similar homes

            • Local buyer's agents are ready to help