Something good did happen in 2020. This home was built by James Custom Homes in Rea Enclave with top-notch selections that have been elevated since. Personality and functionality, and ready to entertain your friends or charge your car. Every inch of 3525 sqft delivers a spacious 5 bedroom / 4 bath +BONUS room! And yes, a guest suite on the main level too! Standout upgrades include white oak floors, new luxury carpet, designer light fixtures, and custom millwork, giving it a polished wow factor. The kitchen was elevated with Level 6 White Gold Calacatta quartz, GE appliances featuring a gas cooktop with a Moen pot filler and a beverage station. A true drop zone and a butler’s pantry complete with a sophisticated backsplash and a wine fridge check off the must-have list! The primary suite features custom closets, extended vanities, and an upgraded body-spray shower system that feels straight out of a boutique hotel. Outside, the backyard was designed to actually be lived in, not just photographed. Expanded patio for grillin' or chillin', raised garden beds, fruit trees, playground with sandbox, screened porch with privacy shades- of course! Yes, garage comes with epoxy floors, EV charging station, and keyless entry doors. Tucked into the highly desirable Olde Providence area of South Charlotte, surrounded by mature neighborhoods, top-rated schools, and convenient access to ---everything! Residents love the quick access to I-485, SouthPark, Uptown Charlotte, and The Arboretum. Nearby Windyrush Swim & Tennis Club, known for its waitlist-driven membership, offers tennis, swimming, a playground, gatherings-it is not just a zip code, it is a neighborhood and COMMUNITY. Check out the virtual tour and the update sheet! Showings start THURSDAY after 1 PM!
Closed
Zestimate®
$1,200,000
7005 Providence Ln W, Charlotte, NC 28226
5beds
3,525sqft
Single Family Residence
Built in 2020
0.3 Acres Lot
$1,200,000 Zestimate®
$340/sqft
$4,336 Estimated rent
Home value
$1,200,000
$1.13M - $1.27M
$4,336/mo
Zestimate® history
Owner options
List your home for rent
$4,336/mo
Rent Zestimate®
Find your next renter with Zillow Rental Manager. Plus, with online applications, you can quickly screen prospective tenants – for free.
$4,336/mo
Rent Zestimate®
Refinance and save
$7,179/mo
Est. payment
Refinancing to a lower rate could help reduce your monthly payments and save thousands over the life of the loan.
$7,179/mo
Est. payment
Explore your selling options
Work with a Zillow partner agent
Leverage their expertise and Zillow's premium Showcase listings to get your home seen by more buyers.
Get startedList with your own agent
Get your home in front of millions of buyers by listing it on Zillow.
Learn how to do itSell it yourself
Take full control of how buyers see your home on Zillow by listing For Sale by Owner (FSBO).
List your homeWhat's special
Custom millworkNew luxury carpetDesigner light fixturesBeverage stationUpgraded body-spray shower systemWhite oak floorsFruit trees
Zillow last checked:
Listing updated:
Listed by:
Danielle Edwards team@hefferonedwardsnc.com,
RE/MAX Executive
Bought with:
Misty Hurd
EXP Realty LLC Ballantyne
Source: Canopy MLS as distributed by MLS GRID,MLS#: 4381099
Facts & features
Interior
Bedrooms & bathrooms
- Bedrooms: 5
- Bathrooms: 4
- Full bathrooms: 4
- Main level bedrooms: 1
Primary bedroom
- Features: Ceiling Fan(s), En Suite Bathroom, Walk-In Closet(s)
- Level: Upper
Bedroom s
- Features: Ceiling Fan(s), En Suite Bathroom
- Level: Main
Bedroom s
- Level: Upper
Bedroom s
- Level: Upper
Bedroom s
- Level: Upper
Bathroom full
- Level: Main
Bonus room
- Level: Upper
Breakfast
- Level: Main
Dining room
- Level: Main
Great room
- Features: Ceiling Fan(s)
- Level: Main
Kitchen
- Features: Kitchen Island, Open Floorplan, Walk-In Pantry
- Level: Main
Other
- Features: Drop Zone
- Level: Main
Heating
- Forced Air, Heat Pump, Natural Gas, Zoned
Cooling
- Ceiling Fan(s), Central Air, Zoned
Appliances
- Included: Dishwasher, Disposal, Electric Water Heater, Exhaust Hood, Gas Cooktop, Refrigerator with Ice Maker, Self Cleaning Oven, Tankless Water Heater, Wall Oven, Wine Refrigerator
- Laundry: Electric Dryer Hookup, Laundry Room, Upper Level
Features
- Built-in Features, Drop Zone, Kitchen Island, Open Floorplan, Pantry, Walk-In Closet(s), Walk-In Pantry
- Flooring: Carpet, Tile, Wood
- Doors: Insulated Door(s), Screen Door(s), Sliding Doors, Storm Door(s)
- Windows: Insulated Windows
- Has basement: No
- Attic: Pull Down Stairs
- Fireplace features: Gas, Great Room
Interior area
- Total structure area: 3,525
- Total interior livable area: 3,525 sqft
- Finished area above ground: 3,525
- Finished area below ground: 0
Property
Parking
- Total spaces: 2
- Parking features: Driveway, Electric Vehicle Charging Station(s), Attached Garage, Garage Door Opener, Garage Faces Front, Keypad Entry, Garage on Main Level
- Attached garage spaces: 2
- Has uncovered spaces: Yes
- Details: Expanded driveway
Features
- Levels: Two
- Stories: 2
- Patio & porch: Front Porch, Patio, Screened
- Fencing: Back Yard,Fenced,Full
Lot
- Size: 0.3 Acres
- Features: Wooded
Details
- Parcel number: 2103302
- Zoning: R
- Special conditions: Standard
Construction
Type & style
- Home type: SingleFamily
- Architectural style: Arts and Crafts
- Property subtype: Single Family Residence
Materials
- Brick Partial, Fiber Cement, Stone Veneer
- Foundation: Slab
Condition
- New construction: No
- Year built: 2020
Details
- Builder model: Taylor
- Builder name: James Custom Homes
Utilities & green energy
- Sewer: Public Sewer
- Water: City
- Utilities for property: Cable Available, Electricity Connected, Underground Power Lines, Wired Internet Available
Community & HOA
Community
- Security: Carbon Monoxide Detector(s), Security System, Smoke Detector(s)
- Subdivision: Rea Enclave
HOA
- Has HOA: Yes
Location
- Region: Charlotte
Financial & listing details
- Price per square foot: $340/sqft
- Tax assessed value: $882,100
- Annual tax amount: $6,939
- Date on market: 5/13/2026
- Cumulative days on market: 4 days
- Listing terms: Cash,Conventional,VA Loan
- Electric utility on property: Yes
- Road surface type: Concrete, Paved
Price history
| Date | Event | Price |
|---|---|---|
| 7/13/2026 | Sold | $1,200,000$340/sqft |
Source:  Canopy MLS as distributed by MLS GRID #4381099 Report a problem Canopy MLS as distributed by MLS GRID #4381099 Report a problem | ||
| 5/18/2026 | Pending sale | $1,200,000$340/sqft |
Source: Canopy MLS as distributed by MLS GRID #4381099 Report a problem | ||
| 5/13/2026 | Listed for sale | $1,200,000+57.6%$340/sqft |
Source: Canopy MLS as distributed by MLS GRID #4381099 Report a problem | ||
| 7/16/2020 | Sold | $761,195$216/sqft |
Source: Canopy MLS as distributed by MLS GRID #3584910 Report a problem | ||
Public tax history
| Year | Property taxes | Tax assessment |
|---|---|---|
| 2025 | $6,939 +1.6% | $882,100 |
| 2024 | $6,833 +3.4% | $882,100 |
| 2023 | $6,609 +11.5% | $882,100 +46.7% |
| 2022 | $5,929 +0.2% | $601,400 |
| 2021 | $5,918 | $601,400 |
Find assessor info on the county website
Neighborhood: Olde Providence South
Nearby homes
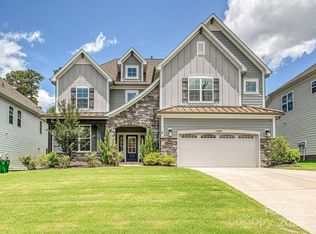
- $1,350,0004 bd5 ba4k sqft7009 Providence Ln W, Charlotte, NC 28226Sold
- $499,4004 bd3 ba2.5k sqft7001 Providence Ln W, Charlotte, NC 28226Off Market
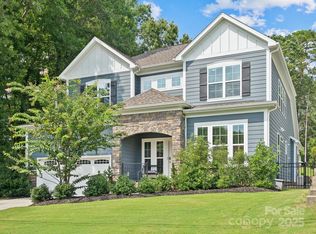
- $1,175,0004 bd4 ba3.1k sqft6931 Providence Ln W, Charlotte, NC 28226Sold
- $1,036,6004 bd3 ba3k sqft7013 Providence Ln W, Charlotte, NC 28226Off Market
- $1,177,8005 bd4 ba3.7k sqft7017 Providence Ln W, Charlotte, NC 28226Off Market
- $862,0004 bd3 ba2.6k sqft6915 Providence Ln, Charlotte, NC 28226Off Market
- $750,0004 bd3 ba2.6k sqft7006 Providence Ln W, Charlotte, NC 28226Sold
- $750,0004 bd3 ba2.7k sqft7006 Providence Ln, Charlotte, NC 28226Sold
Nearby schools
GreatSchools rating
- 7/10Olde Providence ElementaryGrades: K-5Distance: 0.9 mi
- 5/10Carmel MiddleGrades: 6-8Distance: 1.3 mi
- 9/10Providence HighGrades: 9-12Distance: 1.3 mi
Schools provided by the listing agent
- Elementary: Olde Providence
- Middle: Carmel
- High: Providence
Source: Canopy MLS as distributed by MLS GRID. This data may not be complete. We recommend contacting the local school district to confirm school assignments for this home.
Get a cash offer in 3 minutes
Find out how much your home could sell for in as little as 3 minutes with a no-obligation cash offer.
Estimated market value
$1,200,000
Get a cash offer in 3 minutes
Find out how much your home could sell for in as little as 3 minutes with a no-obligation cash offer.
Estimated market value
$1,200,000
- North Carolina
- Mecklenburg County
- Charlotte
- 28226
- Olde Providence South
- 7005 Providence Ln W
Nearby cities
Nearby neighborhoods
Nearby zip codes
Other Charlotte Topics
