Skip main navigation
Sold for $325,000
  • $325,000

    7005 RIVER HAMMOCK DRIVE #406, BRADENTON, FL 34212

    2beds
    1,156sqft
    Condominium
    Built in 2014
    -- sqft lot
    $267,000 Zestimate®
    $281/sqft
    $2,256 Estimated rent

    Home value

    $267,000

    $248,000 - $288,000

    $2,256/mo

    Zestimate® history
    Loading
    Loading...

    Owner options

    List your home for rent

    $2,256/mo

    Rent Zestimate®

    Find your next renter with Zillow Rental Manager. Plus, with online applications, you can quickly screen prospective tenants – for free.

    Learn more

    $2,256/mo

    Rent Zestimate®

    Refinance and save

    $2,900/mo

    Est. payment

    Refinancing to a lower rate could help reduce your monthly payments and save thousands over the life of the loan.

    See today's rates

    $2,900/mo

    Est. payment

    Explore your selling options

    Work with a Zillow partner agent

    Leverage their expertise and Zillow's premium Showcase listings to get your home seen by more buyers.

    Get started

    List with your own agent

    Get your home in front of millions of buyers by listing it on Zillow.

    Learn how to do it

    Sell it yourself

    Take full control of how buyers see your home on Zillow by listing For Sale by Owner (FSBO).

    List your home

    What's special

    Beach toysBuilt-in electric fireplaceModern homeBrick wallModern finishesGrill roomMarble vanity
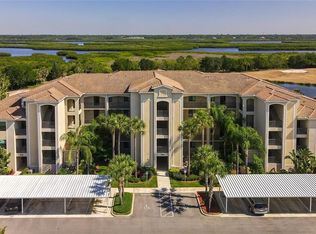
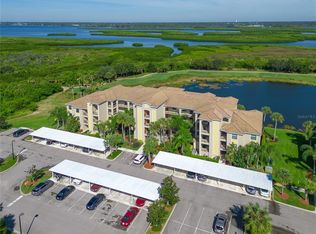
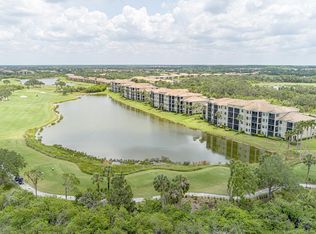
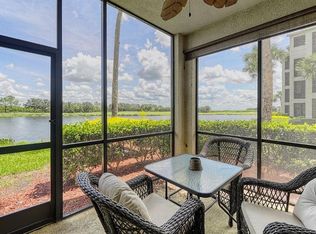
    The first thing that captures your attention when you enter this furnished, end-unit TOP floor condo is the scenic view of the Manatee River and the Sanctuary Golf Course. This golf-deeded 2 bedroom/2 bath condo provides a relaxing lifestyle combining the comforts of a modern home with the beauty and tranquility of waterfront living. In the living area a built-in electric fireplace and bookcase are adorned by a real brick wall, forming a symphony of design elements that captivate the senses. As you explore further, you’ll notice how the kitchen space has been thoughtfully organized to maximize both functionality and aesthetics. A built-in seating area with storage is a place to gather for conversation. Stainless steel appliances, granite counter tops and a pantry complete the necessary provisions. An extended granite bar is a place for buffets or casual dining. The brick wall in the dining room adds an alluring texture to the space, lending an urban vibe that contrasts beautifully with modern finishes. The coastal-themed owner’s suite stands as a sanctuary of comfort and luxury. Wood paneled walls and inviting wood flooring marries tranquility with the warmth of a rustic beachside cottage. Overhead a chandelier adds a touch of glamour casting a warm glow across the entire room. Not one, but two walk in closets beckon the most discerning fashion enthusiast with their ample storage. The adjacent ensuite bathroom has a shower and marble vanity. For the privacy of your guests, there is a second full bath and adjacent bedroom. The privacy of this end-unit screened lanai is the idyllic outdoor area that fuses serenity with a captivating blend of natural beauty. Whether you are sipping on your morning coffee while watching the sunrise or winding down with a glass of wine as the sun sets, this is where you can immerse in nature’s splendor while enjoying the comforts of home. The no-seeum screening is a bonus. The extra -large outdoor storage closet has built-in shelving and there’s enough room for bikes, beach toys and more. River Strand members can enjoy a newly renovated golf course with 27 holes, 9 har-tru tennis courts, and 8 pickleball courts, with skilled instructors on hand; 2 resort style pools and 6 ancillary pools, a sports court and 2 fitness centers. With an array of dining venues, you can choose between semi-formal dining, a bar and grill room or the Tiki Bar. From sunup to sundown there is a dynamic lineup of activities, events, and entertainment. In River Strand you can immerse yourself in a harmonious blend of leisure and luxury year long. Whether you are seeking solace, a gathering place for friends and family or simply a place to revel in the beauty of your surrounds, this is a home that offers it all.

    Zillow last checked:

    Listing updated:

    Listed by:

    Patti Reid 954-854-6310,

    JOYCE MARIE STEWARD R E BROKER 954-830-4188

    Bought with:

    Kim Griffith, 3484986

    REAL BROKER, LLC

    Source: Stellar MLS,MLS#: A4580753MLS LogoOriginating MLS: Sarasota - Manatee

    Facts & features

    Interior

    Bedrooms & bathrooms
    • Bedrooms: 2
    • Bathrooms: 2
    • Full bathrooms: 2
    Rooms
    • Room types: Dining Room, Great Room, Utility Room, Storage Rooms
    Primary bedroom
    • Features: Shower No Tub, Walk-In Closet(s)
    • Level: First
    • Dimensions: 10x14
    Bedroom 2
    • Features: Built-in Closet
    • Level: First
    • Dimensions: 10x12
    Balcony porch lanai
    • Level: First
    • Dimensions: 13x8
    Great room
    • Features: Other
    • Level: First
    • Dimensions: 17x14
    Kitchen
    • Features: Stone Counters
    • Level: First
    • Dimensions: 8x8
    Heating
    • Central, Electric
    Cooling
    • Central Air
    Appliances
    • Included: Dishwasher, Disposal, Dryer, Electric Water Heater, Microwave, Range, Refrigerator, Washer
    • Laundry: Inside
    Features
    • Built-in Features, Ceiling Fan(s), Chair Rail, Eating Space In Kitchen, High Ceilings, In Wall Pest System, Primary Bedroom Main Floor, Open Floorplan, Solid Surface Counters, Solid Wood Cabinets, Thermostat, Walk-In Closet(s)
    • Flooring: Porcelain Tile, Vinyl
    • Doors: Sliding Doors
    • Windows: Blinds, Drapes, Rods, Window Treatments
    • Has fireplace: Yes
    • Fireplace features: Electric, Insert, Living Room
    • Common walls with other units/homes: Corner Unit
    Interior area
    • Total structure area: 260
    • Total interior livable area: 1,156 sqft

    Property

    Parking
    • Total spaces: 1
    • Parking features: Guest, Reserved
    • Carport spaces: 1
    Features
    • Levels: One
    • Stories: 1
    • Patio & porch: Covered, Patio, Screened
    • Exterior features: Irrigation System, Lighting, Sidewalk, Storage, Tennis Court(s)
    • Has view: Yes
    • View description: Golf Course, Trees/Woods, Water
    • Water view: Water
    • Waterfront features: Waterfront
    Lot
    • Features: Cul-De-Sac, In County, On Golf Course, Street Dead-End
    • Residential vegetation: Trees/Landscaped
    Details
    • Parcel number: 1101844009
    • Zoning: PDMU
    • Special conditions: None

    Construction

    Type & style
    • Home type: Condo
    • Architectural style: Florida
    • Property subtype: Condominium
    Materials
    • Block, Concrete, Stucco
    • Foundation: Slab
    • Roof: Tile
    Condition
    • New construction: No
    • Year built: 2014
    Details
    • Builder name: Lennar

    Utilities & green energy

    • Sewer: Private Sewer
    • Water: Private
    • Utilities for property: BB/HS Internet Available, Cable Connected, Electricity Connected, Private, Sewer Connected, Sprinkler Recycled, Street Lights, Underground Utilities, Water Connected

    Community & HOA

    Community
    • Features: Waterfront, Association Recreation - Owned, Clubhouse, Community Mailbox, Deed Restrictions, Fitness Center, Gated Community - Guard, Golf Carts OK, Golf, Pool, Restaurant, Sidewalks
    • Security: Gated Community, Security Gate, Smoke Detector(s)
    • Pet fee: $0 monthly
    • Subdivision: TERRACE II AT RIVER STRAND PH II
    HOA
    • Has HOA: Yes
    • Amenities included: Basketball Court, Cable TV, Clubhouse, Elevator(s), Fitness Center, Gated, Golf Course, Maintenance, Pickleball Court(s), Security, Spa/Hot Tub, Tennis Court(s)
    • Services included: 24-Hour Guard, Cable TV, Common Area Taxes, Community Pool, Reserve Fund, Insurance, Internet, Maintenance Structure, Maintenance Grounds, Manager, Pest Control, Pool Maintenance, Private Road, Recreational Facilities, Security, Sewer, Trash, Water
    • HOA fee: $737 monthly
    • HOA name: Jennifer Poole
    • HOA phone: 941-708-3837
    • Second HOA name: Heritage Harbour
    • Second HOA phone: 941-747-7261
    Location
    • Region: Bradenton

    Financial & listing details

    • Price per square foot: $281/sqft
    • Tax assessed value: $267,750
    • Annual tax amount: $4,096
    • Date on market: 8/24/2023
    • Cumulative days on market: 195 days
    • Listing terms: Cash,Conventional
    • Ownership: Condominium
    • Total actual rent: 0
    • Electric utility on property: Yes
    • Road surface type: Paved

    Price history

    DateEventPrice
    9/29/2023Sold$325,000-4.1%$281/sqft
    Source: Stellar MLS #A4580753 Report a problem
    9/13/2023Pending sale$339,000$293/sqft
    Source: Stellar MLS #A4580753 Report a problem
    8/28/2023Listed for sale$339,000-3.1%$293/sqft
    Source: Stellar MLS #A4580753 Report a problem
    7/27/2023Listing removed--
    Source: Owner Report a problem
    7/18/2023Listed for sale$350,000+0%$303/sqft
    Source: Owner Report a problem
    7/12/2023Listing removed--
    Source: Stellar MLS #A4557365 Report a problem
    5/15/2023Price change$349,900-2.8%$303/sqft
    Source: Stellar MLS #A4557365 Report a problem
    2/21/2023Price change$360,000-1.4%$311/sqft
    Source: Stellar MLS #A4557365 Report a problem
    1/17/2023Listed for sale$365,000+103.9%$316/sqft
    Source: Stellar MLS #A4557365 Report a problem
    11/3/2014Sold$179,000$155/sqft
    Source: Public Record Report a problem

    Public tax history

    YearProperty taxesTax assessment
    2025$5,003 -8.6%$267,750 -12.5%
    2024$5,473 +16%$306,000 +50.5%
    2023$4,718 +15.2%$203,280 +10%
    2022$4,096 +11.6%$184,800 +10%
    2021$3,672 -3.4%$168,000 -4%
    2020$3,801 +1.2%$175,000 +2.9%
    2019$3,754 $170,000 +4.3%
    2018$3,754 +2%$163,000 +5.1%
    2017$3,680 $155,150 +7%
    2016-- $145,000
    2015-- $145,000
    Find assessor info on the county website

    Neighborhood: Heritage Harbour

    Nearby schools

    GreatSchools rating
    Schools provided by the listing agent
    • Elementary: Freedom Elementary
    • Middle: Carlos E. Haile Middle
    • High: Parrish Community High

    Source: Stellar MLS. This data may not be complete. We recommend contacting the local school district to confirm school assignments for this home.

    Get a cash offer in 3 minutes
    Find out how much your home could sell for in as little as 3 minutes with a no-obligation cash offer.
    Estimated market value
    $267,000
    Get a cash offer in 3 minutes
    Find out how much your home could sell for in as little as 3 minutes with a no-obligation cash offer.
    Estimated market value
    $267,000