Skip main navigation
Sold for $515,000
  • $515,000

    7005 S 193rd St, Gretna, NE 68028

    3beds
    3,594sqft
    Single Family Residence
    Built in 2007
    0.31 Acres Lot
    $533,500 Zestimate®
    $143/sqft
    $3,506 Estimated rent

    Home value

    $533,500

    $496,000 - $571,000

    $3,506/mo

    Zestimate® history
    Loading
    Loading...

    Owner options

    List your home for rent

    $3,506/mo

    Rent Zestimate®

    Find your next renter with Zillow Rental Manager. Plus, with online applications, you can quickly screen prospective tenants – for free.

    Learn more

    $3,506/mo

    Rent Zestimate®

    Refinance and save

    $4,256/mo

    Est. payment

    Refinancing to a lower rate could help reduce your monthly payments and save thousands over the life of the loan.

    See today's rates

    $4,256/mo

    Est. payment

    Explore your selling options

    Work with a Zillow partner agent

    Leverage their expertise and Zillow's premium Showcase listings to get your home seen by more buyers.

    Get started

    List with your own agent

    Get your home in front of millions of buyers by listing it on Zillow.

    Learn how to do it

    Sell it yourself

    Take full control of how buyers see your home on Zillow by listing For Sale by Owner (FSBO).

    List your home

    What's special

    Lower levelFamily roomWalk-in showerOpen floor planFully landscaped walkout lotMain floor laundryPrimary suite
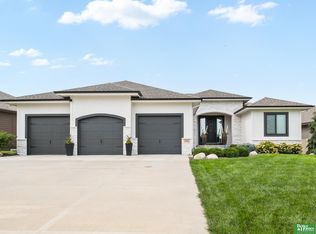
    Custom designed executive ranch backing to trees & trail on fully landscaped walkout lot in sought after Bellbrook- 3 parks, 2 pools, gym, bb court & trails. Open floor plan w/ soaring ceilings & windows galore. Walk out to the screened in covered deck from the newly remodeled Gourmet eat-in-kit in the trending color palate-complete w/quartz, painted cabinetry, high end gas stove, wine fridge & compactor. More cabinets than you will ever need plus a massive pantry. The 14.6x11 main floor laundry w/ sorting bins, cabinets, desk & more windows-perfect for crafting or flex! Primary suite w/ sitting room/office, his & her sink areas, walk-in shower, whirlpool & 2 walk in closets big enough for the most avid clothes buyer. Lower level has 2 spacious, bright bedrooms, family room, wet-bar, windows, windows, windows, office & expansive storage area. James Hardie siding, whole house vac, sprinklers & oversized 3 car. Well thought out floor plan. New A/C, carpet & fresh paint throughout!

    Zillow last checked:

    Listing updated:

    Listed by:

    Wendy Welch 402-968-4293,

    BHHS Ambassador Real Estate

    Bought with:

    Cindy Andrew, 20210897

    Sit Stay Homes

    Source: GPRMLS,MLS#: 22431339MLS Logo

    Facts & features

    Interior

    Bedrooms & bathrooms
    • Bedrooms: 3
    • Bathrooms: 3
    • Full bathrooms: 1
    • 3/4 bathrooms: 1
    • 1/2 bathrooms: 1
    • Main level bathrooms: 2
    Primary bedroom
    • Features: 9'+ Ceiling, Ceiling Fan(s), Walk-In Closet(s), Whirlpool, Engineered Wood
    • Level: Main
    • Area: 294
    • Dimensions: 19.6 x 15
    Bedroom 2
    • Features: Wall/Wall Carpeting, Window Covering, Ceiling Fan(s)
    • Level: Basement
    • Area: 157.62
    • Dimensions: 14.2 x 11.1
    Bedroom 3
    • Features: Wall/Wall Carpeting, Window Covering, Ceiling Fan(s)
    • Level: Basement
    • Area: 170.4
    • Dimensions: 14.2 x 12
    Primary bathroom
    • Features: Full
    Dining room
    • Features: Window Covering, 9'+ Ceiling, Engineered Wood
    • Level: Main
    • Area: 124.2
    • Dimensions: 11.5 x 10.8
    Family room
    • Features: Wall/Wall Carpeting, Window Covering, Wet Bar, Exterior Door
    • Level: Basement
    • Area: 848.1
    • Dimensions: 33 x 25.7
    Kitchen
    • Features: Ceramic Tile Floor, Window Covering, 9'+ Ceiling, Dining Area, Pantry, Balcony/Deck, Sliding Glass Door
    • Level: Main
    • Area: 264.1
    • Dimensions: 19 x 13.9
    Living room
    • Features: Window Covering, Fireplace, 9'+ Ceiling, Engineered Wood
    • Level: Main
    • Area: 241.11
    • Dimensions: 17.1 x 14.1
    Basement
    • Area: 2029
    Office
    • Features: Luxury Vinyl Plank
    • Area: 56
    • Dimensions: 7 x 8
    Heating
    • Natural Gas, Forced Air
    Cooling
    • Central Air
    Appliances
    • Included: Humidifier, Range, Oven, Dishwasher, Disposal, Trash Compactor, Microwave, Wine Refrigerator
    • Laundry: Ceramic Tile Floor, Window Covering, 9'+ Ceiling
    Features
    • Central Vacuum, High Ceilings, Ceiling Fan(s), Drain Tile, Formal Dining Room, Pantry
    • Flooring: Wood, Vinyl, Carpet, Concrete, Ceramic Tile, Engineered Hardwood, Luxury Vinyl, Plank
    • Doors: Sliding Doors
    • Windows: Window Coverings, LL Daylight Windows
    • Basement: Daylight,Egress,Crawl Space,Other Window,Walk-Out Access,Partially Finished
    • Number of fireplaces: 1
    • Fireplace features: Living Room
    Interior area
    • Total structure area: 3,594
    • Total interior livable area: 3,594 sqft
    • Finished area above ground: 2,029
    • Finished area below ground: 1,565

    Property

    Parking
    • Total spaces: 3
    • Parking features: Attached, Garage Door Opener
    • Attached garage spaces: 3
    Features
    • Patio & porch: Porch, Patio, Covered Deck, Deck, Covered Patio
    • Exterior features: Sprinkler System, Drain Tile
    • Fencing: Full,Vinyl
    Lot
    • Size: 0.31 Acres
    • Dimensions: 63 x 144.2 x 93.6 x 93.4 x 61
    • Features: Over 1/4 up to 1/2 Acre, Subdivided, Public Sidewalk, Paved
    Details
    • Parcel number: 011584100
    • Other equipment: Sump Pump

    Construction

    Type & style
    • Home type: SingleFamily
    • Architectural style: Ranch,Traditional
    • Property subtype: Single Family Residence
    Materials
    • Brick/Other, Cement Siding
    • Foundation: Concrete Perimeter
    • Roof: Composition
    Condition
    • Not New and NOT a Model
    • New construction: No
    • Year built: 2007

    Utilities & green energy

    • Sewer: Public Sewer
    • Water: Public
    • Utilities for property: Electricity Available, Natural Gas Available, Water Available, Sewer Available, Fiber Optic, Cable Available

    Community & neighborhood

    Location
    • Region: Gretna
    • Subdivision: Bellbrook

    HOA & financial

    HOA
    • Has HOA: Yes
    • HOA fee: $750 annually
    • Amenities included: Pool Access
    • Services included: Common Area Maintenance, Other, Pool Maintenance
    • Association name: Bellbrook HOA

    Other

    Other facts
    • Listing terms: VA Loan,FHA,Conventional,Cash
    • Ownership: Fee Simple
    • Road surface type: Paved

    Price history

    DateEventPrice
    1/27/2025Sold$515,000-1.9%$143/sqft
    Source: GPRMLS #22431339 Report a problem
    12/27/2024Pending sale$525,000$146/sqft
    Source: GPRMLS #22431339 Report a problem
    12/20/2024Price change$525,000-5.4%$146/sqft
    Source: GPRMLS #22431339 Report a problem
    10/25/2024Price change$555,000-2.2%$154/sqft
    Source: GPRMLS #22427310 Report a problem
    8/5/2024Price change$567,500-0.4%$158/sqft
    Source: GPRMLS #22419954 Report a problem
    5/10/2024Price change$570,000-3.3%$159/sqft
    Source: GPRMLS #22411626 Report a problem
    4/1/2024Listed for sale$589,500+42%$164/sqft
    Source: GPRMLS #22404081 Report a problem
    3/30/2020Sold$415,000-2.4%$115/sqft
    Source: GPRMLS #22002324 Report a problem
    10/25/2019Price change$425,000-2.3%$118/sqft
    Source: BHHS Ambassador Real Estate #21924389 Report a problem
    9/20/2019Price change$435,000-3.3%$121/sqft
    Source: BHHS Ambassador Real Estate #21924389 Report a problem
    9/4/2019Price change$450,000-5.3%$125/sqft
    Source: BHHS Ambassador Real Estate #21924389 Report a problem
    8/30/2019Listed for sale$475,000+850%$132/sqft
    Source: BHHS Ambassador Real Estate #21920136 Report a problem
    1/31/2007Sold$50,000$14/sqft
    Source: Public Record Report a problem

    Public tax history

    YearProperty taxesTax assessment
    2025$9,317 +0.9%$580,462 +3.5%
    2024$9,237 -9%$560,819
    2023$10,153 +2.1%$560,819 +21.7%
    2022$9,943 +5.9%$460,895
    2021$9,386 -1.3%$460,895 +8.4%
    2020$9,507 +1.9%$425,134 +5.9%
    2019$9,333 +2.3%$401,573 +2.3%
    2018$9,125 -0.3%$392,630 +1.7%
    2017$9,149 -0.4%$385,950 +0.2%
    2016$9,188 $385,337 -0.4%
    2015$9,188 -3.5%$386,898 +4.1%
    2014$9,525 $371,595 -9.4%
    2012$9,525 -4.8%$409,993 +1.9%
    2011$10,010 +2.1%$402,169 +3.6%
    2010$9,801 +0.9%$388,083 +1.8%
    2009$9,709 +1078.1%$381,289 -0.1%
    2008$824 -7.9%$381,497 +1080%
    2007$895 +361.1%$32,330 -1.9%
    2006$194 $32,940 +363.9%
    2005-- $7,100

    Find assessor info on the county website

    Neighborhood: 68028

    Nearby schools

    GreatSchools rating
    Schools provided by the listing agent
    • Elementary: Reeder
    • Middle: Beadle
    • High: Millard West
    • District: Millard

    Source: GPRMLS. This data may not be complete. We recommend contacting the local school district to confirm school assignments for this home.

    Get pre-qualified for a loan
    At Zillow Home Loans, we can pre-qualify you in as little as 5 minutes with no impact to your credit score.

    An equal housing lender. NMLS #10287.

    Sell for more on Zillow
    Get a Zillow Showcase℠ listing at no additional cost and you could sell for .
    $533,500
    2% more
    +$10,670
    With Zillow Showcase(estimated)
    $544,170