Welcome to 7005 S Dahlia Street, a charming and inviting home nestled in the heart of the desirable Liberty Hill neighborhood in Centennial. This beautiful 4-bedroom, 3-bathroom residence spans 2,317 square feet and offers an array of modern updates and classic features.
Step inside to discover a spacious and open floor plan, highlighted by stunning hardwood floors that flow seamlessly throughout the main living areas. The updated kitchen is a chef's dream, boasting sleek cherry cabinets, stainless steel appliances, and ample counter space. A large center island with granite countertops provides additional prep space and is perfect for casual dining or entertaining guests. Whether you're hosting a dinner party or enjoying a quiet meal with family, this kitchen is sure to impress.
The family room is a cozy retreat, perfect for relaxing by the fireplace or entertaining guests. Large windows fill the space with natural light, creating a warm and welcoming atmosphere. Each of the four bedrooms offers generous space and comfort, with the master suite featuring an en-suite bathroom for added privacy and convenience.
Step outside to your own personal oasis – a huge backyard that is perfect for outdoor activities and gatherings. Enjoy the hot tub on a cool evening or unwind on the expansive patio with your favorite book. The backyard offers a putting green for golf enthusiasts and a fire pit on the patio, making it the perfect spot for cozy evenings under the stars. The lush landscaping and vibrant greenery provide a serene setting that enhances the overall charm of this home.
Situated in a prime location, this home is just a stone's throw away from beautiful parks and top-rated schools. The Liberty Hill neighborhood is known for its friendly community and convenient access to shopping, dining, and entertainment options.
Don't miss the opportunity to make this your new home. Schedule a showing today and experience all this delightful property has to offer!
Sold for $800,000
$800,000
7005 S Dahlia Street, Centennial, CO 80122
4beds
2,631sqft
Single Family Residence
Built in 1977
0.41 Acres Lot
$816,700 Zestimate®
$304/sqft
$3,601 Estimated rent
Home value
$816,700
$776,000 - $866,000
$3,601/mo
Zestimate® history
Owner options
List your home for rent
$3,601/mo
Rent Zestimate®
Find your next renter with Zillow Rental Manager. Plus, with online applications, you can quickly screen prospective tenants – for free.
$3,601/mo
Rent Zestimate®
Refinance and save
$4,644/mo
Est. payment
Refinancing to a lower rate could help reduce your monthly payments and save thousands over the life of the loan.
$4,644/mo
Est. payment
Explore your selling options
Work with a Zillow partner agent
Leverage their expertise and Zillow's premium Showcase listings to get your home seen by more buyers.
Get startedList with your own agent
Get your home in front of millions of buyers by listing it on Zillow.
Learn how to do itSell it yourself
Take full control of how buyers see your home on Zillow by listing For Sale by Owner (FSBO).
List your homeWhat's special
Zillow last checked:
Listing updated:
Listed by:
James Bridges 720-397-7555 JamieB@kw.com,
Keller Williams DTC
Bought with:
Julie Bloch Burton, 100026270
Celladora Real Estate
Source: REcolorado as distributed by MLS GRID,MLS#: 7030084
Facts & features
Interior
Bedrooms & bathrooms
- Bedrooms: 4
- Bathrooms: 3
- Full bathrooms: 1
- 3/4 bathrooms: 1
- 1/2 bathrooms: 1
Primary bedroom
- Description: Elegant Primary Bedroom Featuring A Ceiling Fan, Two Windows For Natural Light, And A Spacious Walk-In Closet. This Inviting Retreat Offers Comfort And Convenience.
- Level: Upper
- Area: 204 Square Feet
- Dimensions: 17 x 12
Bedroom
- Description: Cozy And Inviting Bedroom Featuring A Ceiling Fan For Added Comfort And A Large Closet For Ample Storage. The Room Is Bright And Airy, Offering A Perfect Retreat For Rest And Relaxation.
- Level: Upper
- Area: 95 Square Feet
- Dimensions: 10 x 9.5
Bedroom
- Description: Spacious And Modern Bedroom Featuring A Ceiling Fan For Added Comfort, A Large Closet For Ample Storage, And A Large Window Providing Plenty Of Natural Light. Perfect For A Relaxing And Functional Living Space.
- Level: Upper
- Area: 155.25 Square Feet
- Dimensions: 11.5 x 13.5
Bedroom
- Description: Bright And Functional Bedroom Featuring A Ceiling Fan For Comfort And A Large Closet For Ample Storage. This Versatile Space Is Perfect For A Home Office Or Cozy Retreat.
- Level: Upper
- Area: 109.25 Square Feet
- Dimensions: 11.5 x 9.5
Primary bathroom
- Description: Beautifully Appointed Primary Bathroom With Tile Floors, Offering A Warm And Comfortable Feel. This Well-Designed Space Combines Functionality With Style, Perfect For Relaxation And Rejuvenation.
- Level: Upper
- Area: 52.5 Square Feet
- Dimensions: 7 x 7.5
Bathroom
- Description: Charming Full Bathroom Featuring A Sleek Vanity, Convenient Built-In Storage, And A Shower/Tub Combo With A Sliding Glass Door. Bright And Functional, This Space Is Designed For Comfort And Style.
- Level: Upper
- Area: 45 Square Feet
- Dimensions: 9 x 5
Bathroom
- Description: Chic And Cozy Powder Room Featuring A Stylish Pedestal Sink And Modern Fixtures. This Well-Appointed Space Offers Convenience And Elegance For Guests.
- Level: Lower
- Area: 22.5 Square Feet
- Dimensions: 7.5 x 3
Bonus room
- Description: Versatile Basement Craft/Bonus Room, Ideal For Hobbies, Projects, Or Extra Storage. This Flexible Space Can Be Customized To Fit Your Needs, Offering A Perfect Retreat For Creativity And Organization.
- Level: Basement
- Area: 156.75 Square Feet
- Dimensions: 16.5 x 9.5
Exercise room
- Description: Spacious Basement Workout Room, Perfect For Home Gym Equipment. Offers Plenty Of Room For Exercise Routines And Fitness Activities, Creating An Ideal Space For Staying Active At Home.
- Level: Basement
- Area: 204 Square Feet
- Dimensions: 17 x 12
Family room
- Description: Inviting Family Room Featuring A Charming Brick Fireplace With A Gas Log, Perfect For Cozy Evenings. This Spacious Area Is Ideal For Gatherings And Relaxation, With Large Windows Providing Ample Natural Light.
- Level: Lower
- Area: 312 Square Feet
- Dimensions: 24 x 13
Kitchen
- Description: Stunning Kitchen And Eating Area Featuring Elegant Cherry Cabinets And Luxurious Granite Countertops. This Open-Concept Space Boasts A Large Island With Seating, Modern Stainless Steel Appliances, And Ample Natural Light, Perfect For Cooking And Entertaining.
- Level: Main
- Area: 331.5 Square Feet
- Dimensions: 25.5 x 13
Laundry
- Description: Convenient Laundry Room Featuring Ample Space For Washer And Dryer, With Additional Room For Storage Or Folding. Ideal For Efficient Household Chores.
- Level: Lower
- Area: 56 Square Feet
- Dimensions: 7 x 8
Living room
- Description: Open And Inviting Living Room Featuring Beautiful Hardwood Floors, Recessed Lighting, And Large Windows That Fill The Space With Natural Light. This Expansive Area Seamlessly Connects To The Modern Kitchen, Perfect For Entertaining And Family Gatherings.
- Level: Main
- Area: 230 Square Feet
- Dimensions: 23 x 10
Heating
- Forced Air, Natural Gas
Cooling
- Central Air
Appliances
- Included: Cooktop, Dishwasher, Disposal, Double Oven, Dryer, Gas Water Heater, Microwave, Refrigerator, Washer
- Laundry: In Unit
Features
- Ceiling Fan(s), Eat-in Kitchen, Granite Counters, Kitchen Island, Open Floorplan, Primary Suite, Smoke Free, Walk-In Closet(s)
- Flooring: Carpet, Tile, Wood
- Windows: Double Pane Windows, Window Coverings
- Basement: Finished,Partial,Unfinished
- Number of fireplaces: 1
- Fireplace features: Family Room
- Common walls with other units/homes: No Common Walls,No One Above,No One Below
Interior area
- Total structure area: 2,631
- Total interior livable area: 2,631 sqft
- Finished area above ground: 2,007
Property
Parking
- Total spaces: 3
- Parking features: Concrete, Lighted, Garage Door Opener
- Attached garage spaces: 2
- Details: Off Street Spaces: 1
Features
- Levels: Tri-Level
- Entry location: Stairs
- Patio & porch: Deck, Patio
- Exterior features: Fire Pit, Gas Valve, Private Yard
- Has spa: Yes
- Spa features: Spa/Hot Tub, Heated
- Fencing: Full
Lot
- Size: 0.41 Acres
- Features: Landscaped, Level, Sprinklers In Front, Sprinklers In Rear
Details
- Parcel number: 031878187
- Zoning: NC6
- Special conditions: Standard
Construction
Type & style
- Home type: SingleFamily
- Architectural style: Traditional
- Property subtype: Single Family Residence
Materials
- Brick, Frame, Vinyl Siding
- Foundation: Slab
- Roof: Composition
Condition
- Updated/Remodeled
- Year built: 1977
Utilities & green energy
- Electric: 110V, 220 Volts
- Sewer: Public Sewer
- Water: Public
- Utilities for property: Cable Available, Electricity Connected, Natural Gas Connected, Phone Available
Community & HOA
Community
- Security: Carbon Monoxide Detector(s), Smoke Detector(s)
- Subdivision: Liberty Hill
HOA
- Has HOA: Yes
- HOA fee: $25 annually
- HOA name: Liberty Hills HOA
- HOA phone: 303-917-0758
Location
- Region: Centennial
Financial & listing details
- Price per square foot: $304/sqft
- Tax assessed value: $629,500
- Annual tax amount: $4,388
- Date on market: 6/27/2024
- Listing terms: Cash,Conventional,FHA,VA Loan
- Exclusions: Traeger Grill, Napoleon Grill (Negotiable), Televisions, Wine Barrel, Soundbar, Seller's Personal Property
- Ownership: Individual
- Electric utility on property: Yes
- Road surface type: Paved
Price history
| Date | Event | Price |
|---|---|---|
| 7/19/2024 | Sold | $800,000+3.2%$304/sqft |
Source:  REcolorado as distributed by MLS GRID #7030084 Report a problem REcolorado as distributed by MLS GRID #7030084 Report a problem | ||
| 7/1/2024 | Pending sale | $775,000$295/sqft |
Source: REcolorado as distributed by MLS GRID #7030084 Report a problem | ||
| 6/27/2024 | Listed for sale | $775,000+337.9%$295/sqft |
Source: REcolorado as distributed by MLS GRID #7030084 Report a problem | ||
| 6/24/1998 | Sold | $177,000$67/sqft |
Source: Public Record Report a problem | ||
Public tax history
| Year | Property taxes | Tax assessment |
|---|---|---|
| 2025 | $4,608 +6.4% | $39,344 +7.7% |
| 2024 | $4,331 -1.3% | $36,522 -10% |
| 2023 | $4,388 +0.3% | $40,597 +16.5% |
| 2022 | $4,375 | $34,833 -2.8% |
| 2021 | -- | $35,836 +5.6% |
| 2020 | $4,139 +17.5% | $33,920 |
| 2019 | $3,524 | -- |
| 2018 | $3,524 +7.9% | $30,434 |
| 2017 | $3,265 | $30,434 +15.1% |
| 2016 | -- | $26,435 |
| 2015 | -- | $26,435 +12.3% |
| 2014 | $2,936 +6.6% | $23,538 +4.2% |
| 2013 | $2,755 | $22,600 |
| 2012 | -- | $22,600 |
| 2011 | $2,272 +10.3% | $22,600 +11.1% |
| 2010 | $2,059 -1.7% | $20,340 |
| 2009 | $2,095 | $20,340 -1.3% |
| 2008 | -- | $20,616 |
| 2007 | -- | $20,616 +0.4% |
| 2006 | -- | $20,537 |
| 2005 | -- | $20,537 +4.7% |
| 2002 | $1,846 +5.6% | $19,620 +14.2% |
| 2001 | $1,748 | $17,180 |
Find assessor info on the county website
Neighborhood: 80122
Nearby homes
- $632,8004 bd3 ba2.2k sqft6993 S Dahlia St, Centennial, CO 80122Off Market
- $661,1004 bd3 ba2.2k sqft7007 S Dahlia St, Centennial, CO 80122Off Market
- $676,6004 bd4 ba2.5k sqft4808 E Davies Pl, Centennial, CO 80122Off Market
- $588,3003 bd2 ba2k sqft6983 S Dahlia St, Centennial, CO 80122Off Market
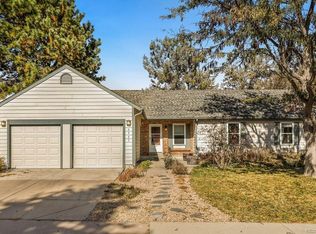
- $542,1003 bd2 ba1.4k sqft7015 S Dahlia St, Centennial, CO 80122Off Market
- $619,0004 bd3 ba2.2k sqft4712 E Costilla Ave, Centennial, CO 80122Off Market
- $581,6004 bd3 ba1.7k sqft4722 E Costilla Ave, Centennial, CO 80122Off Market
- $626,0004 bd3 ba2.6k sqft4702 E Costilla Ave, Centennial, CO 80122Sold
Nearby schools
GreatSchools rating
- 7/10Ford ElementaryGrades: K-5Distance: 0.5 mi
- 8/10Newton Middle SchoolGrades: 6-8Distance: 0.6 mi
- 8/10Arapahoe High SchoolGrades: 9-12Distance: 1.8 mi
Schools provided by the listing agent
- Elementary: Ford
- Middle: Newton
- High: Arapahoe
- District: Littleton 6
Source: REcolorado as distributed by MLS GRID. This data may not be complete. We recommend contacting the local school district to confirm school assignments for this home.
Get a cash offer in 3 minutes
Find out how much your home could sell for in as little as 3 minutes with a no-obligation cash offer.
Estimated market value
$816,700
Get a cash offer in 3 minutes
Find out how much your home could sell for in as little as 3 minutes with a no-obligation cash offer.
Estimated market value
$816,700
- Colorado
- Arapahoe County
- Centennial
- 80122
- 7005 S Dahlia Street
Nearby cities
Nearby zip codes
Other Centennial Topics
