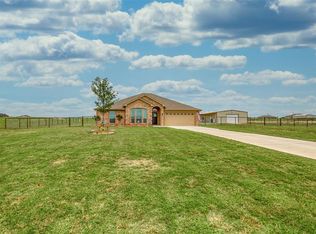
Beautifully maintained single story home situated on a one acre lot in highly sought after Joshua ISD, offering the perfect blend of country living and convenient access to Fort Worth. This inviting home features three bedrooms and two bathrooms, a dedicated home office, mud room, vinyl plank flooring throughout living areas and a three car garage. The open concept living room features a wood burning stone fireplace, creating a warm and welcoming space for family gatherings and entertaining. The thoughtfully designed kitchen features stainless appliances, built in microwave, granite countertops, a large center island with breakfast bar, decorative lighting and ample space for meal preparation and entertaining. A spacious laundry room adds convenience with built in cabinetry and a sink. Outside, the expansive one acre lot offers room to breath, plenty of room to build a shop, create additional outdoor living spaces, or simply enjoy the peaceful surroundings. Don't miss the opportunity to enjoy country living in this exceptional home!
Sold
Price history
| Date | Event | Price |
|---|---|---|
| 7/24/2026 | Sold | -- |
Source: NTREIS #21295298 Report a problem | ||
| 7/6/2026 | Pending sale | $480,000$233/sqft |
Source: NTREIS #21295298 Report a problem | ||
| 6/26/2026 | Contingent | $480,000$233/sqft |
Source: NTREIS #21295298 Report a problem | ||
| 6/10/2026 | Listed for sale | $480,000+9.3%$233/sqft |
Source: NTREIS #21295298 Report a problem | ||
| 1/17/2025 | Sold | -- |
Source: NTREIS #20719815 Report a problem | ||
| 12/30/2024 | Pending sale | $439,000$213/sqft |
Source: NTREIS #20719815 Report a problem | ||
| 12/10/2024 | Contingent | $439,000$213/sqft |
Source: NTREIS #20719815 Report a problem | ||
| 11/13/2024 | Price change | $439,000-1.3%$213/sqft |
Source: NTREIS #20719815 Report a problem | ||
| 10/9/2024 | Price change | $444,990-1.9%$216/sqft |
Source: NTREIS #20719815 Report a problem | ||
| 9/30/2024 | Listed for sale | $453,490$220/sqft |
Source: NTREIS #20719815 Report a problem | ||
| 9/21/2024 | Listing removed | $453,490$220/sqft |
Source: NTREIS #20719815 Report a problem | ||
| 9/17/2024 | Price change | $453,490-1.4%$220/sqft |
Source: NTREIS #20719815 Report a problem | ||
| 9/4/2024 | Listed for sale | $459,990+28.9%$223/sqft |
Source: NTREIS #20719815 Report a problem | ||
| 5/28/2021 | Listing removed | -- |
Source:  Riverside Homebuilders Report a problem Riverside Homebuilders Report a problem | ||
| 3/3/2021 | Pending sale | $356,900$173/sqft |
Source: Riverside Homebuilders Report a problem | ||
| 2/23/2021 | Listed for sale | $356,900$173/sqft |
Source: Riverside Homebuilders Report a problem | ||

Get a cash offer in 3 minutes
Find out how much your home could sell for in as little as 3 minutes with a no-obligation cash offer.
Estimated market value
$480,600
