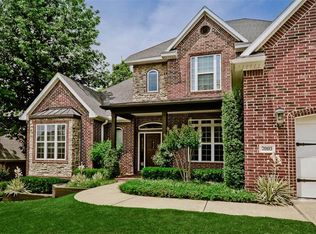
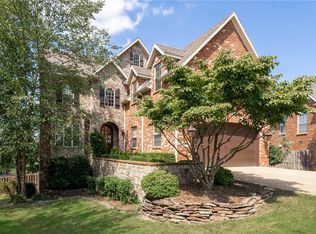
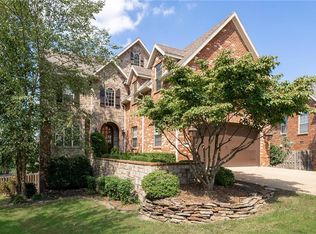
Your beautiful, distinguished home awaits you in this cozy cul-de-sac in the prestigious Shadow Valley subdivision! Enjoy the spacious 3-car garage for all your vehicle, golf cart, and storage needs! Step through the beautiful front door adorned with glass and dark wood, to the grand entry. Natural hardwood floors grace the entire first floor and wrap around to all the downstairs areas. You will notice from first glance how this floor plan flows the moment you step inside! You are greeted with a separate sitting room to the left, parlor, or could even be used as a separate office space, equipped with a fireplace! The formal dining area is positioned to the right upon entry, has space for a large table, has beautiful columns carved with precise architectural craftsmanship, and is accented with a unique chandelier creating a lovely ambiance for your dining experience. The walkway to the right guides you to the living room that is open to the stellar, open kitchen. The living room brick fireplace boasts a beautiful darker blue that accents the room with its cool, yet warm hue. Slide on over to the kitchen counter for a cup of coffee and enjoy the time in the spacious kitchen with plenty of reinvigorated cabinets, a separate walk-in pantry, and a gas stove encased in a rustic built-in brick archway for that artisan look everyone loves. The windows sprinkle in rays of natural light to brighten up the space whether you're dining in the breakfast area, sitting on the couch, or preparing meals in the kitchen. The split floor plan offers the master bedroom on the first floor to the left upon entry down the hallway, past the dedicated office with glass french doors, a high ceiling, and built in shelves and drawers for your office needs. The master bedroom is roomy in size and allows access through your patio door straight out to the multi-tiered, customized back deck. The master bathroom features a separate jetted tub, double vanity, granite countertops, separate shower, private restroom, unique lighting, and a desirable, large walk-in closet. The entire first floor of this home is perfect for entertaining with separate, cozy spaces, an easily accessible guest bathroom, and a multi-level, back deck that gives you all the space you need for outdoor grilling or enjoying fresh air with friends and family. An unforgettable feature of this home is that all the space is used well with 4 separate rooms upstairs. Take a stroll up the curved staircase to the second floor with metal/wood combo railings. One Jack and Jill bathroom connects two rooms, and the third bedroom adds an additional living space. Adding to the uniqueness of this floor plan is another expansive room upstairs with a window skylight and an extra-large area to create space for a game room, crafting room, media room, or even another large bedroom! Premium features include a tornado shelter, whole house surge protection, automated lighting, and a recent roof. Coming soon is a second entrance to this neighborhood that will be right down the road, around the corner for easy in and out access to Shadow Valley. This home is full of charm, functionality, chic lighting, storage, versatility, and a unique, comfortable floor plan you don't want to miss! Schedule your tour today and see how this house can become your home!
This property is not currently displayed as for sale or rent on Zillow. This may be different from what's on other websites or public sources.