Skip main navigation
Closed
  • $567,500

    7005 Waterwheel St SW, Concord, NC 28025

    5beds
    3,051sqft
    Single Family Residence
    Built in 2020
    0.33 Acres Lot
    $565,200 Zestimate®
    $186/sqft
    $2,923 Estimated rent

    Home value

    $565,200

    $531,000 - $605,000

    $2,923/mo

    Zestimate® history
    Loading
    Loading...

    Owner options

    List your home for rent

    $2,923/mo

    Rent Zestimate®

    Find your next renter with Zillow Rental Manager. Plus, with online applications, you can quickly screen prospective tenants – for free.

    Learn more

    $2,923/mo

    Rent Zestimate®

    Refinance and save

    $3,608/mo

    Est. payment

    Refinancing to a lower rate could help reduce your monthly payments and save thousands over the life of the loan.

    See today's rates

    $3,608/mo

    Est. payment

    Explore your selling options

    Work with a Zillow partner agent

    Leverage their expertise and Zillow's premium Showcase listings to get your home seen by more buyers.

    Get started

    List with your own agent

    Get your home in front of millions of buyers by listing it on Zillow.

    Learn how to do it

    Sell it yourself

    Take full control of how buyers see your home on Zillow by listing For Sale by Owner (FSBO).

    List your home

    What's special

    Premium fenceImmaculate meticulously maintained homeSoaring ceilingsCozy gas log fireplaceCedar pergolaSpacious loftGourmet kitchen
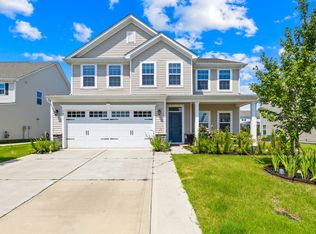
    Better-than-new Craftsman-style home situated on a premium oversized .33 acre lot with OVER $60,000 in UPGRADES. Built in 2020, this IMMACULATE, meticulously maintained home features soaring ceilings and abundant windows that fill the space with natural light, complementing the open floor plan with a dining area and a large great room with a cozy gas log fireplace, all open to the kitchen—ideal for both everyday living and entertaining. The gourmet kitchen offers quartz countertops, a gas range, abundant cabinetry with pull-out shelving, and a spacious walk-in pantry. Enjoy added privacy with no neighbors on one side! Upstairs you’ll find a spacious loft, a huge primary suite with a box tray ceiling, elegant trim-work accent wall, dual closets, and a luxurious bath with tiled shower surround, along with three additional generously sized bedrooms. Thoughtful upgrades throughout include enhanced interior doors and trim, a tankless water heater, upgraded lighting with dimmers, additional attic insulation and fresh interior paint. The widened driveway and paved sidewalk lead to the backyard, where you’ll find a premium fence, cedar pergola, and a dedicated gas line for grilling—no propane tanks needed! The upstairs laundry room includes a sink and brand-new washer and gas dryer. Energy-efficient features include a Nest thermostat, additional attic insulation valued at $5,000, a pull-down attic with ample storage, and a garage gas heater that conveys with the home. Refrigerator, washer, dryer and gas garage heater ALL INCLUDED!! With an exceptional level of upgrades and thoughtful details throughout, no detail has been overlooked. Pride of ownership shines in this beautiful home! This truly move-in-ready home offers countless extras—simply unpack and enjoy!

    Zillow last checked:

    Listing updated:

    Listing Provided by:

    Robin Hurd robin.hurd@crsmail.com,

    Carolina Realty Solutions

    Bought with:

    Jackie Kersey

    Realty One Group Revolution

    Source: Canopy MLS as distributed by MLS GRID,MLS#: 4330902MLS Logo

    Facts & features

    Interior

    Bedrooms & bathrooms
    • Bedrooms: 5
    • Bathrooms: 3
    • Full bathrooms: 3
    • Main level bedrooms: 1
    Primary bedroom
    • Level: Upper
    Bedroom s
    • Level: Main
    Bedroom s
    • Level: Upper
    Bedroom s
    • Level: Upper
    Bedroom s
    • Level: Upper
    Bathroom full
    • Level: Main
    Bathroom full
    • Level: Upper
    Bathroom full
    • Level: Upper
    Dining area
    • Level: Main
    Great room
    • Level: Main
    Kitchen
    • Level: Main
    Laundry
    • Level: Upper
    Loft
    • Level: Upper
    Other
    • Level: Main
    Office
    • Level: Main
    Heating
    • Forced Air
    Cooling
    • Central Air
    Appliances
    • Included: Dishwasher, Disposal, Gas Range, Microwave, Refrigerator, Tankless Water Heater, Washer/Dryer
    • Laundry: Gas Dryer Hookup, Sink, Upper Level, Washer Hookup
    Features
    • Flooring: Carpet, Tile, Vinyl
    • Windows: Insulated Windows
    • Has basement: No
    • Fireplace features: Gas Log, Great Room
    Interior area
    • Total structure area: 3,051
    • Total interior livable area: 3,051 sqft
    • Finished area above ground: 3,051
    • Finished area below ground: 0

    Property

    Parking
    • Total spaces: 2
    • Parking features: Attached Garage, Garage Door Opener, Garage Faces Front, Keypad Entry, Garage on Main Level
    • Attached garage spaces: 2
    Features
    • Levels: Two
    • Stories: 2
    • Pool features: Community
    Lot
    • Size: 0.33 Acres
    Details
    • Parcel number: 55277339870000
    • Zoning: PUD
    • Special conditions: Standard

    Construction

    Type & style
    • Home type: SingleFamily
    • Property subtype: Single Family Residence
    Materials
    • Vinyl
    • Foundation: Slab
    Condition
    • New construction: No
    • Year built: 2020

    Utilities & green energy

    • Sewer: Public Sewer
    • Water: City

    Community & neighborhood

    Community
    • Community features: Clubhouse, Fitness Center, Playground, Recreation Area, Sidewalks
    Location
    • Region: Concord
    • Subdivision: The Mills at Rocky River

    HOA & financial

    HOA
    • Has HOA: Yes
    • HOA fee: $230 quarterly
    • Association name: CSI Communities
    • Association phone: 704-892-1660

    Other

    Other facts
    • Listing terms: Cash,Conventional
    • Road surface type: Concrete, Paved

    Price history

    DateEventPrice
    4/13/2026Sold$567,500-3%$186/sqft
    Source: Canopy MLS as distributed by MLS GRID #4330902 Report a problem
    2/20/2026Listed for sale$585,000+47.4%$192/sqft
    Source: Canopy MLS as distributed by MLS GRID #4330902 Report a problem
    7/23/2020Sold$397,000$130/sqft
    Source: Public Record Report a problem

    Public tax history

    YearProperty taxesTax assessment
    2025$4,810 $482,900
    2024$4,810 +4.4%$482,900 +27.9%
    2023$4,605 +0.2%$377,460 +0.2%
    2022$4,597 $376,780
    2021$4,597 $376,780

    Find assessor info on the county website

    Neighborhood: 28025

    Nearby schools

    GreatSchools rating
    Schools provided by the listing agent
    • Elementary: Patriots
    • Middle: C.C. Griffin
    • High: Hickory Ridge

    Source: Canopy MLS as distributed by MLS GRID. This data may not be complete. We recommend contacting the local school district to confirm school assignments for this home.

    Get a cash offer in 3 minutes
    Find out how much your home could sell for in as little as 3 minutes with a no-obligation cash offer.
    Estimated market value
    $565,200
    Get a cash offer in 3 minutes
    Find out how much your home could sell for in as little as 3 minutes with a no-obligation cash offer.
    Estimated market value
    $565,200