Beautiful 3-2 in the heart of Rowlett loaded with stylish finishes. From the moment you arrive, the home’s brick and stone façade strikes just the right balance of elegance and warmth, framed by manicured landscaping and a classic front porch entry. When you step inside, you’re greeted by wide-plank, wood-look tile flooring that stretches gracefully through the main living areas, setting a grounded, welcoming tone that’s both stylish and low-maintenance. At the heart of the home, the kitchen is a true standout, crafted for both beauty and function. Sleek quartz counters highlight an oversized island that’s perfect for gathering, while contemporary backsplash tile adds a pop of modern character. A gas range, stainless steel appliances, and double ovens invite everything from easy weeknight meals to holiday baking marathons. The generously-sized breakfast room is flooded with natural light and offers more than enough space to share a meal with loved ones. The open-concept living and dining areas flow seamlessly together and provide a great space for gathering with friends and family. It’s anchored by a cozy fireplace and surrounded by natural light. Tucked privately at the back of the home, the primary suite is a restful escape featuring dual vanities, a deep garden tub for soaking, and a bright white walk-in tile shower with built-in bench. Behind a pair of French doors is a private office space perfect for working from home or focusing on your favorite hobbies. Out back, an oversized covered patio wraps around the back of the house to create a seamless extension of your living space, ideal for slow weekends and backyard BBQs with those closest to you. Enjoy the extra privacy of having no neighbor backing the home! With thoughtful upgrades throughout and a location just minutes from Lake Ray Hubbard, local shopping, and major commuter routes, this home combines daily comfort with convenience.
Sold
Price Unknown
7005 Willow Wood St, Rowlett, TX 75089
3beds
2,110sqft
Single Family Residence
Built in 2019
6,272 Square Feet Lot
$416,400 Zestimate®
$--/sqft
$3,019 Estimated rent
Home value
$416,400
$379,000 - $458,000
$3,019/mo
Zestimate® history
Owner options
List your home for rent
$3,019/mo
Rent Zestimate®
Find your next renter with Zillow Rental Manager. Plus, with online applications, you can quickly screen prospective tenants – for free.
$3,019/mo
Rent Zestimate®
Refinance and save
$650/mo
Est. payment
Refinancing to a lower rate could help reduce your monthly payments and save thousands over the life of the loan.
$650/mo
Est. payment
Explore your selling options
Work with a Zillow partner agent
Leverage their expertise and Zillow's premium Showcase listings to get your home seen by more buyers.
Get startedList with your own agent
Get your home in front of millions of buyers by listing it on Zillow.
Learn how to do itSell it yourself
Take full control of how buyers see your home on Zillow by listing For Sale by Owner (FSBO).
List your homeWhat's special
Cozy fireplaceContemporary backsplash tileOversized covered patioStainless steel appliancesPrivate office spaceWide-plank wood-look tile flooringGenerously-sized breakfast room
Zillow last checked:
Listing updated:
Listed by:
Todd Tramonte 0515613 214-216-2161,
Market Experts Realty 214-216-2161,
John Kanicka 0627869 972-632-0630,
Market Experts Realty
Bought with:
Jeannette Robichaux
Ebby Halliday, REALTORS
Source: NTREIS,MLS#: 21095037
Facts & features
Interior
Bedrooms & bathrooms
- Bedrooms: 3
- Bathrooms: 2
- Full bathrooms: 2
Primary bedroom
- Features: Dual Sinks, Double Vanity, Garden Tub/Roman Tub, Linen Closet, Sitting Area in Primary, Separate Shower, Walk-In Closet(s)
- Level: First
- Dimensions: 16 x 14
Bedroom
- Level: First
- Dimensions: 12 x 13
Bedroom
- Level: First
- Dimensions: 12 x 13
Breakfast room nook
- Level: First
- Dimensions: 10 x 10
Den
- Level: First
- Dimensions: 14 x 11
Dining room
- Level: First
- Dimensions: 11 x 14
Kitchen
- Level: First
- Dimensions: 12 x 12
Living room
- Level: First
- Dimensions: 18 x 17
Utility room
- Level: First
- Dimensions: 5 x 5
Heating
- Central, Natural Gas
Cooling
- Central Air, Ceiling Fan(s), Electric
Appliances
- Included: Dishwasher, Disposal, Gas Water Heater
- Laundry: Washer Hookup, Electric Dryer Hookup, Gas Dryer Hookup
Features
- Decorative/Designer Lighting Fixtures, High Speed Internet, Cable TV, Wired for Sound
- Flooring: Carpet, Ceramic Tile, Wood
- Has basement: No
- Number of fireplaces: 1
- Fireplace features: Decorative, Gas Log, Gas Starter, Living Room
Interior area
- Total interior livable area: 2,110 sqft
Property
Parking
- Total spaces: 2
- Parking features: Concrete, Door-Single, Driveway, Garage Faces Front, Garage, Garage Door Opener, Off Street, Side By Side
- Attached garage spaces: 2
- Has uncovered spaces: Yes
Features
- Levels: One
- Stories: 1
- Patio & porch: Covered
- Exterior features: Lighting, Private Yard, Rain Gutters
- Pool features: None
- Fencing: Back Yard,Wood
Lot
- Size: 6,272 Square Feet
- Features: Back Yard, Interior Lot, Lawn, Landscaped, Subdivision, Sprinkler System, Few Trees
Details
- Parcel number: 441110700A0290000
Construction
Type & style
- Home type: SingleFamily
- Architectural style: Traditional,Detached
- Property subtype: Single Family Residence
Materials
- Brick, Rock, Stone
- Foundation: Slab
- Roof: Composition
Condition
- Year built: 2019
Utilities & green energy
- Sewer: Public Sewer
- Water: Public
- Utilities for property: Sewer Available, Water Available, Cable Available
Community & HOA
Community
- Security: Smoke Detector(s)
- Subdivision: Crossroads Church & Willow Woo
HOA
- Has HOA: Yes
- Services included: Maintenance Grounds
- HOA fee: $650 annually
- HOA name: Willow Wood Estates Homeowners Association Inc
- HOA phone: 972-359-1548
Location
- Region: Rowlett
Financial & listing details
- Tax assessed value: $429,050
- Annual tax amount: $10,764
- Date on market: 10/31/2025
- Cumulative days on market: 42 days
- Listing terms: Cash,Conventional,FHA,VA Loan
Price history
| Date | Event | Price |
|---|---|---|
| 1/13/2026 | Sold | -- |
Source: NTREIS #21095037 Report a problem | ||
| 12/20/2025 | Pending sale | $425,000$201/sqft |
Source: NTREIS #21095037 Report a problem | ||
| 12/13/2025 | Contingent | $425,000$201/sqft |
Source: NTREIS #21095037 Report a problem | ||
| 11/13/2025 | Price change | $425,000-2.3%$201/sqft |
Source: NTREIS #21095037 Report a problem | ||
| 10/31/2025 | Listed for sale | $435,000+27.7%$206/sqft |
Source: NTREIS #21095037 Report a problem | ||
| 7/7/2020 | Listing removed | $340,634$161/sqft |
Source: Windsor Homes Texas Report a problem | ||
| 1/27/2020 | Listed for sale | $340,634$161/sqft |
Source: HomesUSA.com #14222085 Report a problem | ||
| 1/14/2020 | Pending sale | $340,634$161/sqft |
Source: HomesUSA.com #14222085 Report a problem | ||
| 11/5/2019 | Listed for sale | $340,634$161/sqft |
Source: HomesUSA.com #14222085 Report a problem | ||
Public tax history
| Year | Property taxes | Tax assessment |
|---|---|---|
| 2025 | $5,259 +9.1% | $429,050 -6.2% |
| 2024 | $4,819 +14.8% | $457,340 +6.3% |
| 2023 | $4,197 +10.2% | $430,190 +15.3% |
| 2022 | $3,808 +1.8% | $372,980 +22.2% |
| 2021 | $3,740 -11.5% | $305,100 |
| 2020 | $4,225 +550.9% | $305,100 +369.4% |
| 2019 | $649 | $65,000 |
Find assessor info on the county website
Neighborhood: 75089
Nearby homes
- $511,3004 bd3 ba3.4k sqft7009 Willow Wood St, Rowlett, TX 75089Off Market
- $478,6004 bd3 ba2.6k sqft7001 Willow Wood St, Rowlett, TX 75089Off Market
- $409,3003 bd2 ba2.2k sqft7013 Willow Wood St, Rowlett, TX 75089Off Market

- $471,0004 bd3 ba2.8k sqft6913 Willow Wood St, Rowlett, TX 75089Off Market
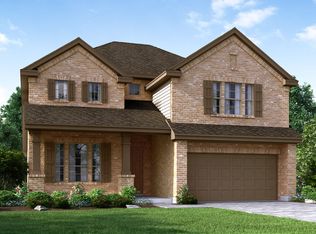
- $442,4004 bd2 ba2.9k sqft7008 Willow Wood St, Rowlett, TX 75089Off Market
- $391,7004 bd2 ba2.1k sqft7004 Willow Wood St, Rowlett, TX 75089Off Market
- $414,5004 bd3 ba2.6k sqft7012 Willow Wood St, Rowlett, TX 75089Off Market
- $--4 bd4 ba3.4k sqft7000 Willow Wood St, Rowlett, TX 75089Sold
Nearby schools
GreatSchools rating
- 9/10Keeley Elementary SchoolGrades: PK-5Distance: 0.6 mi
- 3/10Vernon Schrade Middle SchoolGrades: 6-8Distance: 0.5 mi
- 4/10Rowlett High SchoolGrades: 9-12Distance: 3.1 mi
Schools provided by the listing agent
- District: Garland ISD
Source: NTREIS. This data may not be complete. We recommend contacting the local school district to confirm school assignments for this home.
Get a cash offer in 3 minutes
Find out how much your home could sell for in as little as 3 minutes with a no-obligation cash offer.
Estimated market value
$416,400
Get a cash offer in 3 minutes
Find out how much your home could sell for in as little as 3 minutes with a no-obligation cash offer.
Estimated market value
$416,400
- Texas
- Dallas County
- Rowlett
- 75089
- 7005 Willow Wood St
