Welcome home! This charming cape cod has been thoughtfully updated to offer tons of living space. Step inside and pass through the foyer into the living room, with LVP floors throughout and tons of natural light! A dedicated dining space is perfect for hosting family and friends, and gives way to the updated kitchen, with stainless steel appliances, recessed lighting, tile backsplash and granite counters. Down the hall, discover two spacious bedrooms with access to the four seasons room overlooking the private backyard. An updated full bathroom offers a new vanity, lighting, tile shower surrounds, and new glass shower doors. Upstairs, a loft can double as an additional bedroom or become your new favorite spot to relax! Another bedroom and extra storage space complete the second level. The lower level offers tons of additional living space, currently set up as a primary suite with a dedicated full bathroom. An additional room with tile floors can become guest space, a home office, and more! The utility room offers laundry facilities and large sink along with extra storage space. Outside, entertain on the deck or patio, shaded by mature trees. The two car garage neatly stores cars and lawn equipment. Hot water tank new in 2024, garage door 2024, HVAC in 2020, driveway in 2020, and a newer roof offer peace of mind. Just moments from downtown Cleveland, with quick access to I-71, I-480, and I-90. Nearby shopping, dining, and parks - don't miss this one! Schedule your private showing today!
Closed
$220,000
7005 Woodhaven Ave, Cleveland, OH 44144
4beds
1,534sqft
Single Family Residence
Built in 1953
5,000 Square Feet Lot
$238,800 Zestimate®
$143/sqft
$1,966 Estimated rent
Home value
$238,800
$227,000 - $251,000
$1,966/mo
Zestimate® history
Owner options
List your home for rent
$1,966/mo
Rent Zestimate®
Find your next renter with Zillow Rental Manager. Plus, with online applications, you can quickly screen prospective tenants – for free.
$1,966/mo
Rent Zestimate®
Refinance and save
$1,637/mo
Est. payment
Refinancing to a lower rate could help reduce your monthly payments and save thousands over the life of the loan.
$1,637/mo
Est. payment
Explore your selling options
Work with a Zillow partner agent
Leverage their expertise and Zillow's premium Showcase listings to get your home seen by more buyers.
Get startedList with your own agent
Get your home in front of millions of buyers by listing it on Zillow.
Learn how to do itSell it yourself
Take full control of how buyers see your home on Zillow by listing For Sale by Owner (FSBO).
List your homeWhat's special
Zillow last checked:
Listing updated:
Listed by:
Maria T Pettet maria@ihgcle.com440-567-4498,
Keller Williams Citywide
Bought with:
Maria T Pettet, 2018005947
Keller Williams Citywide
Source: MLS Now,MLS#: 5069337 Originating MLS: Akron Cleveland Association of REALTORS
Originating MLS: Akron Cleveland Association of REALTORSFacts & features
Interior
Bedrooms & bathrooms
- Bedrooms: 4
- Bathrooms: 2
- Full bathrooms: 2
- Main level bathrooms: 1
- Main level bedrooms: 1
Bedroom
- Level: First
- Dimensions: 10 x 9
Bedroom
- Level: First
- Dimensions: 10 x 13
Bedroom
- Description: 15 x 7 AND 5x5
- Level: Second
- Dimensions: 15 x 7
Bedroom
- Level: Second
- Dimensions: 10 x 8
Bathroom
- Level: First
- Dimensions: 6 x 6
Dining room
- Level: First
- Dimensions: 13 x 10
Entry foyer
- Level: First
- Dimensions: 3 x 6
Kitchen
- Level: First
- Dimensions: 13 x 10
Living room
- Level: First
- Dimensions: 17 x 12
Loft
- Level: Second
- Dimensions: 15 x 7
Heating
- Forced Air
Cooling
- Central Air
Features
- Basement: Full,Partially Finished
- Has fireplace: No
Interior area
- Total structure area: 1,534
- Total interior livable area: 1,534 sqft
- Finished area above ground: 1,534
Property
Parking
- Total spaces: 2
- Parking features: Driveway, Detached, Garage
- Garage spaces: 2
Features
- Levels: One and One Half
Lot
- Size: 5,000 Square Feet
Details
- Parcel number: 01311098
- Special conditions: Standard
Construction
Type & style
- Home type: SingleFamily
- Architectural style: Cape Cod
- Property subtype: Single Family Residence
Materials
- Vinyl Siding
- Roof: Shingle
Condition
- Year built: 1953
Details
- Warranty included: Yes
Utilities & green energy
- Sewer: Public Sewer
- Water: Public
Community & HOA
Community
- Subdivision: Ridgeview Manor
HOA
- Has HOA: No
Location
- Region: Cleveland
Financial & listing details
- Price per square foot: $143/sqft
- Tax assessed value: $168,000
- Annual tax amount: $3,599
- Date on market: 9/19/2024
- Cumulative days on market: 6 days
Price history
| Date | Event | Price |
|---|---|---|
| 10/22/2024 | Sold | $220,000+10.1%$143/sqft |
Source:  MLS Now #5069337 Report a problem MLS Now #5069337 Report a problem | ||
| 9/25/2024 | Pending sale | $199,900$130/sqft |
Source: MLS Now #5069337 Report a problem | ||
| 9/19/2024 | Listed for sale | $199,900+264.1%$130/sqft |
Source: MLS Now #5069337 Report a problem | ||
| 6/5/2013 | Sold | $54,900+311.7%$36/sqft |
Source: MLS Now #3371693 Report a problem | ||
| 8/24/2012 | Sold | $13,334-84.7%$9/sqft |
Source: Public Record Report a problem | ||
| 10/20/1995 | Sold | $87,000$57/sqft |
Source: Public Record Report a problem | ||
Public tax history
| Year | Property taxes | Tax assessment |
|---|---|---|
| 2025 | $3,856 -1.9% | $58,800 |
| 2024 | $3,932 +9.3% | $58,800 +26.7% |
| 2023 | $3,599 +0.6% | $46,410 |
| 2022 | $3,578 +0.9% | $46,410 |
| 2021 | $3,545 +11.5% | $46,410 +29% |
| 2020 | $3,179 +8% | $35,980 |
| 2019 | $2,944 +0.3% | $35,980 |
| 2018 | $2,935 -13.1% | $35,980 +10.9% |
| 2017 | $3,378 +24.2% | $32,450 |
| 2016 | $2,721 | $32,450 |
| 2015 | $2,721 -2.5% | $32,450 -2% |
| 2014 | $2,790 +1.7% | $33,120 |
| 2013 | $2,743 +2.9% | $33,120 |
| 2012 | $2,666 +1032.7% | $33,120 -15.4% |
| 2011 | $235 -90% | $39,140 |
| 2010 | $2,349 -6.6% | $39,140 |
| 2009 | $2,515 -6% | $39,140 -11% |
| 2008 | $2,675 +3.1% | $43,960 |
| 2007 | $2,595 +0.1% | $43,960 |
| 2006 | $2,593 +6.1% | $43,960 +12.1% |
| 2005 | $2,443 +9.4% | $39,200 |
| 2004 | $2,233 +1.1% | $39,200 |
| 2003 | $2,210 +12.5% | $39,200 +11.4% |
| 2002 | $1,965 -42.8% | $35,180 |
| 2001 | $3,437 +4.5% | $35,180 |
| 2000 | $3,289 | $35,180 |
Find assessor info on the county website
Neighborhood: Old Brooklyn
Nearby homes
- $203,9004 bd3 ba1.4k sqft7009 Woodhaven Ave, Cleveland, OH 44144Off Market
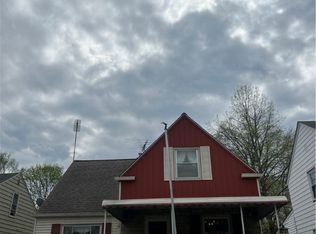
- $229,4003 bd1 ba1.4k sqft7001 Woodhaven Ave, Cleveland, OH 44144Off Market
- $162,7003 bd1 ba1.1k sqft6909 Woodhaven Ave, Cleveland, OH 44144Off Market
- $191,8003 bd2 ba1.5k sqft7101 Woodhaven Ave, Cleveland, OH 44144Off Market
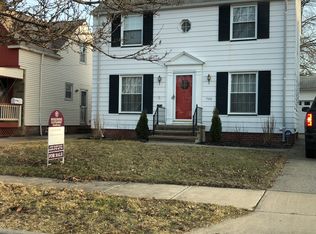
- $148,0002 bd1 ba2.6k sqft7105 Woodhaven Ave, Cleveland, OH 44144Sold
- $208,2003 bd1 ba1.2k sqft6905 Woodhaven Ave, Cleveland, OH 44144Off Market
- $187,5002 bd1 ba1k sqft7002 Southfield Ave, Cleveland, OH 44144Off Market
- $171,9002 bd1 ba1k sqft7010 Southfield Ave, Cleveland, OH 44144Off Market
Nearby schools
GreatSchools rating
- 5/10William Rainey Harper IB World SchoolGrades: PK-7Distance: 1.1 mi
- 5/10Rhodes College and Career AcademyGrades: 8-12Distance: 1 mi
- 5/10Rhodes Schools of Environmental StudiesGrades: 9-12Distance: 1 mi
Schools provided by the listing agent
- District: Cleveland Municipal - 1809
Source: MLS Now. This data may not be complete. We recommend contacting the local school district to confirm school assignments for this home.
Get a cash offer in 3 minutes
Find out how much your home could sell for in as little as 3 minutes with a no-obligation cash offer.
Estimated market value
$238,800
Get a cash offer in 3 minutes
Find out how much your home could sell for in as little as 3 minutes with a no-obligation cash offer.
Estimated market value
$238,800
- Ohio
- Cuyahoga County
- Cleveland
- 44144
- Old Brooklyn
- 7005 Woodhaven Ave
Nearby cities
Nearby neighborhoods
Nearby zip codes
Other Cleveland Topics
