Skip main navigation
Sold for $451,000
  • $451,000

    7006 Alabaster Ter, North Chesterfield, VA 23234

    4beds
    2,259sqft
    Single Family Residence
    Built in 2022
    9,422.03 Square Feet Lot
    $473,200 Zestimate®
    $200/sqft
    $2,863 Estimated rent

    Home value

    $473,200

    Estimated sales range

    Not available

    $2,863/mo

    Zestimate® history
    Loading
    Loading...

    Owner options

    List your home for rent

    $2,863/mo

    Rent Zestimate®

    Find your next renter with Zillow Rental Manager. Plus, with online applications, you can quickly screen prospective tenants – for free.

    Learn more

    $2,863/mo

    Rent Zestimate®

    Refinance and save

    $2,863/mo

    Est. payment

    Refinancing to a lower rate could help reduce your monthly payments and save thousands over the life of the loan.

    See today's rates

    $2,863/mo

    Est. payment

    Explore your selling options

    Work with a Zillow partner agent

    Leverage their expertise and Zillow's premium Showcase listings to get your home seen by more buyers.

    Get started

    List with your own agent

    Get your home in front of millions of buyers by listing it on Zillow.

    Learn how to do it

    Sell it yourself

    Take full control of how buyers see your home on Zillow by listing For Sale by Owner (FSBO).

    List your home

    What's special

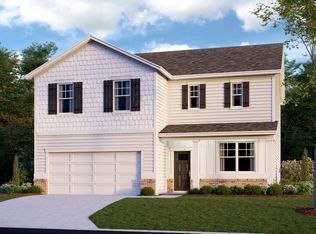
    A RARE FIND…Ranch-style, 2259 sf, 4 bedroom, 2 bathroom, less than 3 year old HOME, with 2 car attached garage, low maintenance decorative stone / vinyl siding, concrete double car width driveway, sizeable concrete covered rear porch w/ ceiling fan, which overlooks the level, wrought-iron styled fenced-in backyard with detached storage shed. Inside you’ll enjoy low maintenance luxury vinyl plank flooring in all the common areas, an incredibly spacious family room that is open to the stunning kitchen with added backsplash, a walk-in pantry, plenty of cabinets, attractive granite counter tops, a mounted microwave, gas cooking & features an 8 foot island which provides additional seating space & houses the sink & dishwasher. The dining area is roomy and provides access to the covered back porch & backyard via the sliding glass door covered by the unique shutter door covering. Keep your yard nice & green with the front, side and back irrigation system. The Owner’s Suite is separate from the secondary bedrooms and features an amazing en-suite with soaker tub, step-in shower, a water closet and massive walk-in closet. The secondary bathroom also has a step-in shower for your added convenience and a separate laundry room. Eliminate worries of running out of hot water with the energy efficient / tankless water heater. This home is ideal for those who are unable or no longer interested in climbing stairs. Located in the beautiful Chesterfield County Watermark Community with sidewalks throughout, a newly built clubhouse with fitness center, pool and playground & in close proximity to Chippenham Parkway, I-95, I-288, county parks, schools, restaurants and grocery stores. See plat and floor plan attached. Schedule your viewing of this rare find today.

    Zillow last checked:

    Listing updated:

    Listed by:

    Stephanie Prentice 804-319-0483,

    United Real Estate Richmond

    Bought with:

    Ashley Cullingsworth Abbott, 0225250226

    Real Broker LLC

    Source: CVRMLS,MLS#: 2508986MLS LogoOriginating MLS: Central Virginia Regional MLS

    Facts & features

    Interior

    Bedrooms & bathrooms
    • Bedrooms: 4
    • Bathrooms: 2
    • Full bathrooms: 2
    Other
    • Description: Tub & Shower
    • Level: First
    Heating
    • Forced Air, Natural Gas
    Cooling
    • Central Air, Electric
    Appliances
    • Included: Dishwasher, Gas Cooking, Disposal, Gas Water Heater, Microwave, Tankless Water Heater
    • Laundry: Washer Hookup, Dryer Hookup
    Features
    • Bedroom on Main Level, Ceiling Fan(s), Dining Area, Granite Counters, High Ceilings, High Speed Internet, Kitchen Island, Main Level Primary, Pantry, Cable TV, Wired for Data, Walk-In Closet(s)
    • Flooring: Carpet, Vinyl
    • Doors: Insulated Doors
    • Windows: Screens, Thermal Windows
    • Has basement: No
    • Attic: Access Only
    Interior area
    • Total interior livable area: 2,259 sqft
    • Finished area above ground: 2,259
    • Finished area below ground: 0

    Property

    Parking
    • Total spaces: 2
    • Parking features: Attached, Direct Access, Driveway, Garage, Garage Door Opener, Off Street, Oversized, Paved
    • Attached garage spaces: 2
    • Has uncovered spaces: Yes
    Accessibility
    • Accessibility features: Accessible Bedroom, Grab Bars
    Features
    • Levels: One
    • Stories: 1
    • Patio & porch: Patio, Stoop
    • Exterior features: Sprinkler/Irrigation, Storage, Shed, Paved Driveway
    • Pool features: In Ground, Outdoor Pool, Pool, Community
    • Fencing: Back Yard,Fenced,Wrought Iron
    Lot
    • Size: 9,422 sqft
    • Features: Cul-De-Sac, Level
    • Topography: Level
    Details
    • Parcel number: 769676597000000
    • Zoning description: R7

    Construction

    Type & style
    • Home type: SingleFamily
    • Architectural style: Ranch
    • Property subtype: Single Family Residence
    Materials
    • Brick, Drywall, Frame, Stone, Vinyl Siding
    • Foundation: Slab
    • Roof: Composition,Shingle
    Condition
    • Resale
    • New construction: No
    • Year built: 2022

    Utilities & green energy

    • Sewer: Public Sewer
    • Water: Public

    Community & neighborhood

    Community
    • Community features: Clubhouse, Home Owners Association, Playground, Pool
    Location
    • Region: North Chesterfield
    • Subdivision: Watermark

    HOA & financial

    HOA
    • Has HOA: Yes
    • HOA fee: $180 quarterly
    • Services included: Clubhouse, Common Areas, Pool(s), Recreation Facilities

    Other

    Other facts
    • Ownership: Individuals
    • Ownership type: Sole Proprietor

    Price history

    DateEventPrice
    6/12/2025Sold$451,000-0.9%$200/sqft
    Source: CVRMLS #2508986 Report a problem
    5/13/2025Pending sale$455,000$201/sqft
    Source: CVRMLS #2508986 Report a problem
    5/2/2025Price change$455,000-0.4%$201/sqft
    Source: CVRMLS #2508986 Report a problem
    4/6/2025Listed for sale$457,000+5.3%$202/sqft
    Source: CVRMLS #2508986 Report a problem
    10/31/2022Sold$433,990$192/sqft
    Source: CVRMLS #2221705 Report a problem
    8/23/2022Pending sale$433,990$192/sqft
    Source: CVRMLS #2221705 Report a problem
    8/2/2022Listed for sale$433,990$192/sqft
    Source: CVRMLS #2221705 Report a problem

    Public tax history

    YearProperty taxesTax assessment
    2025$4,046 -1.1%$454,600
    2024$4,091 +6.8%$454,600 +8%
    2023$3,830 $420,900

    Find assessor info on the county website

    Neighborhood: 23234

    Nearby schools

    GreatSchools rating
    Schools provided by the listing agent
    • Elementary: Hopkins
    • Middle: Falling Creek
    • High: Bird

    Source: CVRMLS. This data may not be complete. We recommend contacting the local school district to confirm school assignments for this home.

    Get a cash offer in 3 minutes
    Find out how much your home could sell for in as little as 3 minutes with a no-obligation cash offer.
    Estimated market value
    $473,200
    Get a cash offer in 3 minutes
    Find out how much your home could sell for in as little as 3 minutes with a no-obligation cash offer.
    Estimated market value
    $473,200