Step into this beautifully rehabbed single-story home offering 4 spacious bedrooms and 2 bathrooms, designed with both style and comfort in mind. The large open living area is the heart of the home, featuring a stunning brick fireplace, eye-catching beam ceilings, and expansive sliding glass doors that flood the space with natural light while leading out to a massive covered patio-perfect for entertaining or relaxing. Enjoy the clean, modern feel with no carpet and consistent flooring throughout, creating a seamless and low-maintenance living experience. This home combines character, updates, and functionality all in one inviting space!
Pending
Price cut: $15K (8/7)
$210,000
7006 Autumn Chase St, San Antonio, TX 78238
4beds
1,477sqft
Single Family Residence
Built in 1977
0.26 Acres Lot
$203,600 Zestimate®
$142/sqft
$-- HOA
What's special
Clean modern feelStunning brick fireplaceExpansive sliding glass doorsInviting spaceEye-catching beam ceilingsMassive covered patio
- 57 days
- 352
- 12
Likely to sell faster than
Zillow last checked:
Listing updated:
Listed by:
Shane Neal TREC #608871 (726) 245-8941,
eXp Realty
Source: LERA MLS,MLS#: 2000314
Facts & features
Interior
Bedrooms & bathrooms
- Bedrooms: 4
- Bathrooms: 2
- Full bathrooms: 2
Primary bedroom
- Features: Full Bath
- Area: 270
- Dimensions: 15 x 18
Bedroom 2
- Area: 144
- Dimensions: 12 x 12
Bedroom 3
- Area: 156
- Dimensions: 12 x 13
Bedroom 4
- Area: 143
- Dimensions: 11 x 13
Primary bathroom
- Features: Tub/Shower Combo
- Area: 40
- Dimensions: 5 x 8
Dining room
- Area: 90
- Dimensions: 9 x 10
Kitchen
- Area: 90
- Dimensions: 9 x 10
Living room
- Area: 315
- Dimensions: 15 x 21
Heating
- Central, Electric
Cooling
- Central Air
Appliances
- Included: Range, Dishwasher
- Laundry: Main Level, Washer Hookup, Dryer Connection
Features
- Liv/Din Combo, 1st Floor Lvl/No Steps, High Speed Internet, All Bedrooms Downstairs
- Flooring: Carpet, Ceramic Tile
- Has basement: No
- Number of fireplaces: 1
- Fireplace features: One
Interior area
- Total interior livable area: 1,477 sqft
Video & virtual tour
Property
Parking
- Total spaces: 2
- Parking features: Two Car Garage
- Garage spaces: 2
Features
- Levels: One
- Stories: 1
- Patio & porch: Patio, Covered
- Pool features: None
- Fencing: Privacy
Lot
- Size: 0.26 Acres
- Residential vegetation: Mature Trees (ext feat)
Details
- Parcel number: 044311020250
Construction
Type & style
- Home type: SingleFamily
- Property subtype: Single Family Residence
Materials
- Brick, Siding
- Foundation: Slab
- Roof: Other
Condition
- As-Is,Pre-Owned
- New construction: No
- Year built: 1977
Utilities & green energy
- Sewer: Sewer System
- Water: Water System
- Utilities for property: Cable Available
Community & HOA
Community
- Features: None, City Bus
- Subdivision: Old Mill
Location
- Region: Leon Valley
Financial & listing details
- Price per square foot: $142/sqft
- Tax assessed value: $238,550
- Annual tax amount: $5,471
- Price range: $210K - $210K
- Date on market: 7/14/2026
- Cumulative days on market: 162 days
- Listing terms: Conventional,FHA,VA Loan,1st Seller Carry,TX Vet,Cash
Estimated market value
$203,600
$193,000 - $214,000
$1,773/mo
Price history
| Date | Event | Price |
|---|---|---|
| 8/18/2026 | Pending sale | $210,000$142/sqft |
Source:  LERA MLS #2000314 Report a problem LERA MLS #2000314 Report a problem | ||
| 8/13/2026 | Contingent | $210,000$142/sqft |
Source: LERA MLS #2000314 Report a problem | ||
| 8/7/2026 | Price change | $210,000-6.7%$142/sqft |
Source: LERA MLS #2000314 Report a problem | ||
| 7/14/2026 | Listed for sale | $225,000-2.2%$152/sqft |
Source: LERA MLS #2000314 Report a problem | ||
| 7/13/2026 | Listing removed | $230,000$156/sqft |
Source: eXp Realty #1953236 Report a problem | ||
| 7/3/2026 | Price change | $230,000-4.2%$156/sqft |
Source: LERA MLS #1953236 Report a problem | ||
| 6/17/2026 | Price change | $240,000-7.7%$162/sqft |
Source: LERA MLS #1953236 Report a problem | ||
| 6/4/2026 | Price change | $260,000-5.5%$176/sqft |
Source: LERA MLS #1953236 Report a problem | ||
| 5/25/2026 | Price change | $275,000-3.5%$186/sqft |
Source: LERA MLS #1953236 Report a problem | ||
| 3/30/2026 | Listed for sale | $285,000+111.1%$193/sqft |
Source: LERA MLS #1953236 Report a problem | ||
| 6/4/2020 | Listing removed | $135,000$91/sqft |
Source: Jack Biegger, REALTORS #1401946 Report a problem | ||
| 11/8/2019 | Pending sale | $135,000$91/sqft |
Source: Jack Biegger, REALTORS #1401946 Report a problem | ||
| 10/21/2019 | Listed for sale | $135,000$91/sqft |
Source: Jack Biegger, REALTORS #1401946 Report a problem | ||
| 9/4/2019 | Listing removed | $135,000$91/sqft |
Source: Jack Biegger, REALTORS #1401946 Report a problem | ||
| 7/31/2019 | Listed for sale | $135,000$91/sqft |
Source: Jack Biegger, REALTORS #1401946 Report a problem | ||
Public tax history
| Year | Property taxes | Tax assessment |
|---|---|---|
| 2025 | $5,471 -3.6% | $238,550 -6.1% |
| 2024 | $5,674 -1.3% | $254,120 -0.9% |
| 2023 | $5,746 +10% | $256,550 +18.8% |
| 2022 | $5,225 +21.8% | $216,040 +11.8% |
| 2021 | $4,291 | $193,320 +15.6% |
| 2020 | $4,291 +4.3% | $167,180 +5.4% |
| 2019 | $4,114 | $158,580 +3.4% |
| 2018 | $4,114 +4.5% | $153,370 +4.4% |
| 2017 | $3,937 +15.5% | $146,950 +15.7% |
| 2016 | $3,409 +15.9% | $127,020 -5.4% |
| 2015 | $2,942 | $134,320 +23.7% |
| 2014 | $2,942 | $108,620 +8% |
| 2013 | -- | $100,570 -6.4% |
| 2012 | -- | $107,430 -1.1% |
| 2011 | -- | $108,620 -2.2% |
| 2010 | -- | $111,040 +7.9% |
| 2009 | -- | $102,890 -6.9% |
| 2008 | -- | $110,510 +13.2% |
| 2007 | -- | $97,640 +16.1% |
| 2006 | -- | $84,080 +9.3% |
| 2005 | -- | $76,900 |
| 2004 | -- | -- |
| 2003 | -- | -- |
| 2002 | -- | -- |
| 2001 | -- | -- |
| 2000 | -- | -- |
Find assessor info on the county website
Monthly payment
Est. payment
Payment breakdown
Explore the cost of this home by adjusting the details. Changes won't be saved.Climate risks
Neighborhood: 78238
Nearby schools
Schools provided by the listing agent
- Elementary: Driggers
- Middle: Neff Pat
- High: Marshall
- District: Northside
Source: LERA MLS. This data may not be complete. We recommend contacting the local school district to confirm school assignments for this home.
Similar homes
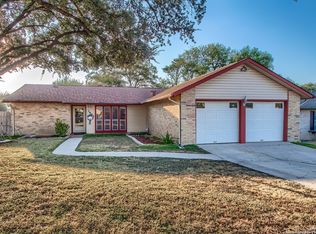
- $215,0004 bd3 ba1.8k sqft2411 MARILYN KAY ST, San Antonio, TX 78238For Sale

 MLS ID #2008271, Jason Gamboa TREC #583838, LPT Realty, LLC. LERA MLS
 - $198,0004 bd2 ba1.1k sqft5907 CLIFF TRAIL DR, San Antonio, TX 78250For Sale
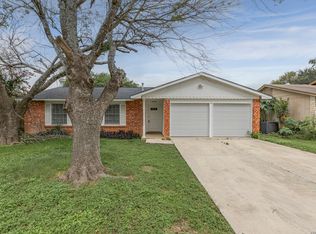 MLS ID #2004371, Amanda Lackey TREC #628132, Option One Real Estate. LERA MLS
 - $220,0003 bd2 ba1.4k sqft8026 Valley Trail, San Antonio, TX 78250For Sale
 MLS ID #2008353, Christy Rupp TREC #600433, RE/MAX North-San Antonio. LERA MLS
 - $260,0005 bd2 ba1.8k sqft6034 TOPCROFT DR, San Antonio, TX 78238For Sale
 MLS ID #2012050, Roman Gonzales TREC #795434, eXp Realty. LERA MLS
 - $239,9003 bd2 ba1.4k sqft9218 woodheather, San Antonio, TX 78254For SaleMLS ID #2004119, Jeremy Shaw TREC #454202, Collective Realty. LERA MLS
- $203,9003 bd2 ba1k sqft6322 Village Arbor, San Antonio, TX 78250For SaleMLS ID #1964847, Bobby Nix TREC #693737, IH 10 Realty. LERA MLS
- $230,0003 bd2 ba1.4k sqft2619 Jade Hill, San Antonio, TX 78251For SaleMLS ID #2003969, Stephen Meza TREC #710613, Real Broker, LLC. LERA MLS
- $164,9904 bd2 ba1.3k sqft406 S SAN GABRIEL AVE, San Antonio, TX 78237For SaleMLS ID #2014733, Ray Deleon TREC #669391, Real Broker, LLC. LERA MLS
- $199,0003 bd1 ba1.1k sqft5942 Hidden Glade, San Antonio, TX 78250For SaleMLS ID #1968732, Veronica Venegas TREC #706857, JB Goodwin, REALTORS. LERA MLS
- $215,0003 bd2 ba1.2k sqft111 Munden, San Antonio, TX 78216For SaleMLS ID #2006748, Penny Watson TREC #438005, Entera Realty LLC. LERA MLS
- $209,5003 bd2 ba1.2k sqft4240 CHESTNUTHILL DR, San Antonio, TX 78218For SaleMLS ID #2012073, Adriana Rodriguez TREC #691347, United Realty Group of Texas, LLC. LERA MLS
- $239,0003 bd2 ba1.3k sqft7411 Windbridge, San Antonio, TX 78250For SaleMLS ID #2006413, MaryLou Negrete TREC #731238, Levi Rodgers Real Estate Group. LERA MLS
- $185,0003 bd2 ba992 sqft4903 HEMPHILL DR, San Antonio, TX 78228For SaleMLS ID #2012535, Arturo Reygadas TREC #607579, 1st Choice Realty Group. LERA MLS
- $235,0003 bd3 ba1.5k sqft7223 PINE BR, San Antonio, TX 78250For SaleMLS ID #1967632, Allyson Gofron TREC #697943, Keller Williams Legacy. LERA MLS
- $224,7773 bd2 ba1.4k sqft7918 Winterstone Dr, San Antonio, TX 78254For SaleMLS ID #2002689, Karla Sanchez TREC #817200, Keller Williams Heritage. LERA MLS
- $270,0004 bd2 ba2.1k sqft8651 Bristlecone ST, San Antonio, TX 78240For SaleMLS ID #2007203, Pamela Mauldon TREC #621031, Kuper Sotheby's Int'l Realty. LERA MLS
- $225,0004 bd2 ba1.6k sqft14702 Highland Peak, San Antonio, TX 78233For SaleMLS ID #2011441, Matthew Ridings TREC #586176, PMI Birdy Properties, CRMC. LERA MLS
- $204,9902 bd1 ba1k sqft7602 Echo Glade, San Antonio, TX 78249For SaleMLS ID #1991132, Dayton Schrader TREC #312921, eXp Realty. LERA MLS
- $255,0003 bd2 ba1.3k sqft8915 Brightwater St, San Antonio, TX 78254For SaleMLS ID #2005738, Shane Neal TREC #608871, eXp Realty. LERA MLS
- $249,9874 bd2 ba1.8k sqft7423 Hardesty, San Antonio, TX 78250For SaleMLS ID #1952734, Randy Elgin TREC #525639, Keller Williams Legacy. LERA MLS
