Why rent when you can own just minutes from Washington, DC, Fort Belvoir, and Old Town Alexandria? Act quickly and you can move in before the holidays. Everything has been done in this beautiful split foyer home with approximately 2,000 SF of living space! NEW roof, NEW hot water heater, NEW paint, NEW carpet, NEW stainless steel appliances, NEW ceiling fans, NEW lighting, NEW garage door openers, NEW mailbox, updated Primary Bath (2025), HVAC (2022), windows (three years old). Renovated split-foyer home nestled in the quiet, tree-lined community of Stoneybrooke offers the perfect blend of suburban charm and urban convenience—just minutes from shopping, dining, and commuter routes. Residents enjoy access to nearby parks like Huntley Meadows and Stoneybrooke Park, as well as scenic trails and outdoor recreation along the Potomac River. With a strong sense of community and proximity to cultural spots in Old Town Alexandria, this neighborhood is ideal for those seeking both tranquility and connection. This beautifully updated home blends comfort, functionality, and style. Step inside to a bright and open main level featuring a spacious living room that flows effortlessly into the dining area, where sliding glass doors lead to a large deck with stairs—perfect for entertaining or relaxing mornings overlooking the fully fenced, generously sized private backyard. The kitchen shines with brand-new stainless steel appliances, recessed lighting, and ample cabinetry, while all three bedrooms include ceiling fans, and the primary suite offers a peaceful retreat with an en suite bath and modern finishes. The finished lower level adds incredible flexibility with a large rec room, cozy wood-burning stove (AS-IS), bar area, powder room, laundry space, and direct access to the oversized two-car garage—ideal for gatherings, hobbies, or extra storage. Don't miss your chance to call this lovely home yours!
Sold for $685,000
$685,000
7006 Bedrock Rd, Alexandria, VA 22306
3beds
1,547sqft
Single Family Residence
Built in 1977
10,344 Square Feet Lot
$691,400 Zestimate®
$443/sqft
$3,412 Estimated rent
Home value
$691,400
$650,000 - $740,000
$3,412/mo
Zestimate® history
Owner options
List your home for rent
$3,412/mo
Rent Zestimate®
Find your next renter with Zillow Rental Manager. Plus, with online applications, you can quickly screen prospective tenants – for free.
$3,412/mo
Rent Zestimate®
Refinance and save
$4,529/mo
Est. payment
Refinancing to a lower rate could help reduce your monthly payments and save thousands over the life of the loan.
$4,529/mo
Est. payment
Explore your selling options
Work with a Zillow partner agent
Leverage their expertise and Zillow's premium Showcase listings to get your home seen by more buyers.
Get startedList with your own agent
Get your home in front of millions of buyers by listing it on Zillow.
Learn how to do itSell it yourself
Take full control of how buyers see your home on Zillow by listing For Sale by Owner (FSBO).
List your homeWhat's special
Finished lower levelLarge rec roomNew mailboxModern finishesNew carpetNew garage door openersRecessed lighting
Zillow last checked:
Listing updated:
Listed by:
Cathy Beckett 571-232-3687,
Coldwell Banker Realty
Bought with:
Blake Davenport, 0225222211
TTR Sotheby's International Realty
Meriem Ouenniche, 0225270573
TTR Sotheby's International Realty
Source: Bright MLS,MLS#: VAFX2255860
Facts & features
Interior
Bedrooms & bathrooms
- Bedrooms: 3
- Bathrooms: 3
- Full bathrooms: 2
- 1/2 bathrooms: 1
- Main level bathrooms: 2
- Main level bedrooms: 3
Rooms
- Room types: Living Room, Dining Room, Primary Bedroom, Bedroom 2, Bedroom 3, Kitchen, Family Room, Laundry, Bathroom 2, Primary Bathroom, Half Bath
Primary bedroom
- Features: Attached Bathroom, Flooring - Carpet, Ceiling Fan(s)
- Level: Main
- Area: 180 Square Feet
- Dimensions: 15 x 12
Bedroom 2
- Features: Ceiling Fan(s), Flooring - Carpet
- Level: Main
- Area: 130 Square Feet
- Dimensions: 10 x 13
Bedroom 3
- Features: Ceiling Fan(s), Flooring - Carpet
- Level: Main
- Area: 90 Square Feet
- Dimensions: 9 x 10
Primary bathroom
- Features: Bathroom - Stall Shower, Flooring - Tile/Brick
- Level: Main
- Area: 32 Square Feet
- Dimensions: 8 x 4
Bathroom 2
- Features: Bathroom - Tub Shower
- Level: Main
- Area: 56 Square Feet
- Dimensions: 8 x 7
Dining room
- Features: Flooring - Carpet
- Level: Main
- Area: 110 Square Feet
- Dimensions: 10 x 11
Family room
- Features: Flooring - Carpet, Recessed Lighting, Wood Stove
- Level: Lower
- Area: 391 Square Feet
- Dimensions: 17 x 23
Half bath
- Features: Flooring - Tile/Brick, Recessed Lighting
- Level: Lower
- Area: 30 Square Feet
- Dimensions: 6 x 5
Kitchen
- Features: Kitchen - Electric Cooking, Recessed Lighting, Flooring - Tile/Brick
- Level: Main
- Area: 120 Square Feet
- Dimensions: 10 x 12
Laundry
- Level: Lower
- Area: 108 Square Feet
- Dimensions: 9 x 12
Living room
- Features: Flooring - Carpet, Recessed Lighting
- Level: Main
- Area: 270 Square Feet
- Dimensions: 18 x 15
Heating
- Heat Pump, Electric
Cooling
- Ceiling Fan(s), Central Air, Programmable Thermostat, Electric
Appliances
- Included: Built-In Range, Dishwasher, Disposal, Oven/Range - Electric, Refrigerator, Stainless Steel Appliance(s), Washer, Water Heater, Dryer, Electric Water Heater
- Laundry: In Basement, Dryer In Unit, Washer In Unit, Laundry Room
Features
- Bar, Bathroom - Stall Shower, Bathroom - Tub Shower, Breakfast Area, Ceiling Fan(s), Combination Dining/Living, Floor Plan - Traditional, Eat-in Kitchen, Primary Bath(s), Recessed Lighting
- Flooring: Carpet
- Doors: Sliding Glass, Storm Door(s)
- Windows: Screens
- Basement: Connecting Stairway,Full,Garage Access,Improved,Interior Entry,Windows
- Has fireplace: No
- Fireplace features: Wood Burning Stove
Interior area
- Total structure area: 2,009
- Total interior livable area: 1,547 sqft
- Finished area above ground: 1,138
- Finished area below ground: 409
Property
Parking
- Total spaces: 2
- Parking features: Garage Faces Front, Garage Door Opener, Inside Entrance, Asphalt, Attached
- Attached garage spaces: 2
- Has uncovered spaces: Yes
Accessibility
- Accessibility features: None
Features
- Levels: Split Foyer,Two
- Stories: 2
- Patio & porch: Deck, Patio
- Exterior features: Sidewalks
- Pool features: None
- Fencing: Full,Privacy,Back Yard
Lot
- Size: 10,344 Square Feet
- Features: Cul-De-Sac
Details
- Additional structures: Above Grade, Below Grade
- Parcel number: 0921 10 7029
- Zoning: 131
- Special conditions: Standard
Construction
Type & style
- Home type: SingleFamily
- Property subtype: Single Family Residence
Materials
- Aluminum Siding
- Foundation: Permanent
Condition
- Excellent
- New construction: No
- Year built: 1977
Utilities & green energy
- Sewer: Public Sewer
- Water: Public
Community & HOA
Community
- Subdivision: Stoneybrooke
HOA
- Has HOA: Yes
- Amenities included: Tot Lots/Playground
- HOA fee: $70 annually
- HOA name: VANTAGE HOMEOWNERS ASSOCIATION
Location
- Region: Alexandria
Financial & listing details
- Price per square foot: $443/sqft
- Tax assessed value: $657,130
- Annual tax amount: $7,597
- Date on market: 7/25/2025
- Listing agreement: Exclusive Right To Sell
- Ownership: Fee Simple
Price history
| Date | Event | Price |
|---|---|---|
| 12/5/2025 | Sold | $685,000-1.4%$443/sqft |
Source:  Bright MLS #VAFX2255860 Report a problem Bright MLS #VAFX2255860 Report a problem | ||
| 11/17/2025 | Pending sale | $695,000$449/sqft |
Source: Bright MLS #VAFX2255860 Report a problem | ||
| 9/26/2025 | Price change | $695,000-2.8%$449/sqft |
Source: Bright MLS #VAFX2255860 Report a problem | ||
| 9/9/2025 | Price change | $715,000-1.4%$462/sqft |
Source: Bright MLS #VAFX2255860 Report a problem | ||
| 7/25/2025 | Listed for sale | $725,000$469/sqft |
Source: Bright MLS #VAFX2255860 Report a problem | ||
Public tax history
| Year | Property taxes | Tax assessment |
|---|---|---|
| 2025 | $7,596 +9.7% | $657,130 +9.9% |
| 2024 | $6,928 +2.7% | $597,990 |
| 2023 | $6,748 +6.8% | $597,990 +8.2% |
| 2022 | $6,318 | $552,520 +11% |
| 2021 | -- | $497,930 +9.4% |
| 2020 | $5,388 +4.9% | $455,290 +4.9% |
| 2019 | $5,138 +0.9% | $434,120 +0.9% |
| 2018 | $5,090 +4.1% | $430,120 +2.1% |
| 2017 | $4,892 +4.9% | $421,330 +4.6% |
| 2016 | $4,664 +7.4% | $402,630 +3.5% |
| 2015 | $4,342 +0.2% | $389,060 |
| 2014 | $4,332 | $389,060 +6.8% |
| 2013 | -- | $364,120 +6.8% |
| 2012 | -- | $340,810 -0.2% |
| 2011 | -- | $341,590 |
| 2010 | -- | $341,590 -12.3% |
| 2009 | -- | $389,620 -12.1% |
| 2008 | -- | $443,020 +3% |
| 2007 | -- | $430,050 +71.5% |
| 2003 | -- | $250,805 +18% |
| 2002 | -- | $212,545 +10% |
| 2001 | -- | $193,225 |
Find assessor info on the county website
Neighborhood: 22306
Nearby homes
- $780,2005 bd2 ba2k sqft7004 Bedrock Rd, Alexandria, VA 22306Off Market
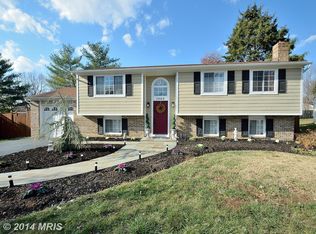
- $621,3003 bd1 ba1k sqft7008 Bedrock Rd, Alexandria, VA 22306Off Market
- $579,4002 bd1 ba924 sqft7002 Bedrock Rd, Alexandria, VA 22306Off Market
- $756,9004 bd2 ba2.5k sqft6919 Lodestone Ct, Alexandria, VA 22306Off Market
- $771,9005 bd2 ba1.5k sqft4339 Rolling Stone Way, Alexandria, VA 22306Off Market
- $742,0005 bd4 ba1.9k sqft7000 Bedrock Rd, Alexandria, VA 22306Off Market
- $696,8003 bd2 ba1k sqft7010 Bedrock Rd, Alexandria, VA 22306Off Market
- $787,7005 bd3 ba2.3k sqft6917 Lodestone Ct, Alexandria, VA 22306Off Market
Nearby schools
GreatSchools rating
- 2/10Groveton Elementary SchoolGrades: PK-6Distance: 0.7 mi
- 5/10Sandburg Middle SchoolGrades: 7-8Distance: 3.5 mi
- 4/10West Potomac High SchoolGrades: 9-12Distance: 1.9 mi
Schools provided by the listing agent
- Elementary: Groveton
- Middle: Sandburg
- High: West Potomac
- District: Fairfax County Public Schools
Source: Bright MLS. This data may not be complete. We recommend contacting the local school district to confirm school assignments for this home.
Get a cash offer in 3 minutes
Find out how much your home could sell for in as little as 3 minutes with a no-obligation cash offer.
Estimated market value
$691,400
Get a cash offer in 3 minutes
Find out how much your home could sell for in as little as 3 minutes with a no-obligation cash offer.
Estimated market value
$691,400
- Virginia
- Fairfax County
- Alexandria
- 22306
- 7006 Bedrock Rd
