With a warmth that welcomes you in, this beautiful, well-cared for 3-step ranch radiates pride of ownership, character, & thoughtful upgrades. From the moment you step inside, you will be captivated by the familiar feeling this home exudes; it feels just like home. From the charming front porch you are welcomed into the foyer, leading you to a spacious living & dining room with large, bowed window; plush carpeting; & crown molding. Just beyond is the elegantly redesigned kitchen with timeless, cream-toned, raised-panel cabinets complemented by neutral countertops & mosaic tile backsplash. The kitchen also features a suite of stainless steel appliances, a stainless steel double sink, peninsula with added storage, ceiling fan, & a spacious dining area. The focal point of the home is the cozy family room with floor-to-ceiling brick, gas fireplace with ceramic logs & elegant French-style patio door with woven Roman shades filling the space with natural light & providing access to the backyard. This coveted floorplan offers only three quick steps upstairs to the second level that offers a comfortable primary suite with double wall closets & remodeled full bathroom including tiled step-in shower; two other spacious bedrooms with closet space & ceiling fans; & another remodeled, full bathroom. The expansive finished basement extends the home's living space with a custom wood bar, multiple seating areas to enjoy, an office that's perfect for working from home; recessed lighting, daylight windows, & ample room for entertaining. There's also a massive concrete crawl space dedicated for storage & a spacious laundry room with easy access to mechanicals. The fully-fenced backyard is a summer dream - with a large concrete patio, wood deck for extended entertaining space, ample green space, & storage shed. This home has been incredibly well-cared for by the original owners, & various recent improvements include: new water heater (2022), remodeled second floor hall bathroom (2021), newer LG Thinq smart oven/range (2020), newer microwave (2020), newer garage door with windows (2017), remodeled primary bathroom (2017), newer furnace & A/C (2016), newer upstairs carpeting (2016), & roof believed to be about 15 years young. The home is nestled in a quiet, scenic neighborhood with lush green scenery all around. Located in a PRIME location just minutes from abundant shopping, dining , & transportation options. Close to world renowned golf courses, forest preserves, nature trails, & so much more. This is a rare opportunity to own a beautifully maintained home in a great location - don't miss the chance to make it yours!
Closed
$430,000
7006 Coachwood Trl, Tinley Park, IL 60477
3beds
1,908sqft
Single Family Residence
Built in 1990
9,583 Square Feet Lot
$430,200 Zestimate®
$225/sqft
$3,404 Estimated rent
Home value
$430,200
$391,000 - $473,000
$3,404/mo
Zestimate® history
Owner options
List your home for rent
$3,404/mo
Rent Zestimate®
Find your next renter with Zillow Rental Manager. Plus, with online applications, you can quickly screen prospective tenants – for free.
$3,404/mo
Rent Zestimate®
Refinance and save
$3,059/mo
Est. payment
Refinancing to a lower rate could help reduce your monthly payments and save thousands over the life of the loan.
$3,059/mo
Est. payment
Explore your selling options
Work with a Zillow partner agent
Leverage their expertise and Zillow's premium Showcase listings to get your home seen by more buyers.
Get startedList with your own agent
Get your home in front of millions of buyers by listing it on Zillow.
Learn how to do itSell it yourself
Take full control of how buyers see your home on Zillow by listing For Sale by Owner (FSBO).
List your homeWhat's special
Fully-fenced backyardRecessed lightingCozy family roomCrown moldingElegantly redesigned kitchenDaylight windowsLarge bowed window
Zillow last checked:
Listing updated:
Listed by:
Megan Beechen, CSC 630-632-5486,
Realty Executives Elite
Bought with:
Sara Linton
Baird & Warner
Source: MRED as distributed by MLS GRID,MLS#: 12681111
Facts & features
Interior
Bedrooms & bathrooms
- Bedrooms: 3
- Bathrooms: 3
- Full bathrooms: 2
- 1/2 bathrooms: 1
Rooms
- Room types: Office, Recreation Room, Foyer
Primary bedroom
- Features: Flooring (Carpet), Window Treatments (All), Bathroom (Full)
- Level: Second
- Area: 182 Square Feet
- Dimensions: 14X13
Bedroom 2
- Features: Flooring (Carpet), Window Treatments (All)
- Level: Second
- Area: 216 Square Feet
- Dimensions: 18X12
Bedroom 3
- Features: Flooring (Carpet), Window Treatments (All)
- Level: Second
- Area: 120 Square Feet
- Dimensions: 12X10
Dining room
- Features: Flooring (Carpet), Window Treatments (All)
- Level: Main
- Area: 165 Square Feet
- Dimensions: 15X11
Family room
- Features: Flooring (Carpet), Window Treatments (All)
- Level: Main
- Area: 252 Square Feet
- Dimensions: 18X14
Foyer
- Features: Flooring (Wood Laminate)
- Level: Main
- Area: 84 Square Feet
- Dimensions: 14X6
Kitchen
- Features: Kitchen (Eating Area-Table Space, Updated Kitchen), Flooring (Wood Laminate)
- Level: Main
- Area: 208 Square Feet
- Dimensions: 16X13
Laundry
- Features: Flooring (Other)
- Level: Basement
- Area: 154 Square Feet
- Dimensions: 14X11
Living room
- Features: Flooring (Carpet), Window Treatments (All)
- Level: Main
- Area: 216 Square Feet
- Dimensions: 18X12
Office
- Features: Flooring (Carpet), Window Treatments (All)
- Level: Basement
- Area: 80 Square Feet
- Dimensions: 10X8
Recreation room
- Features: Flooring (Carpet), Window Treatments (All)
- Level: Basement
- Area: 510 Square Feet
- Dimensions: 30X17
Heating
- Natural Gas, Forced Air
Cooling
- Central Air
Appliances
- Included: Range, Microwave, Dishwasher, Refrigerator, Washer, Dryer, Stainless Steel Appliance(s), Humidifier
- Laundry: Sink
Features
- Dry Bar, Walk-In Closet(s)
- Flooring: Laminate
- Windows: Screens
- Basement: Finished,Crawl Space,Partial
- Number of fireplaces: 1
- Fireplace features: Attached Fireplace Doors/Screen, Gas Log, Gas Starter, Family Room
Interior area
- Total structure area: 0
- Total interior livable area: 1,908 sqft
Property
Parking
- Total spaces: 2
- Parking features: Concrete, Garage Door Opener, Yes, Garage Owned, Attached, Garage
- Attached garage spaces: 2
- Has uncovered spaces: Yes
Accessibility
- Accessibility features: No Disability Access
Features
- Stories: 1
- Patio & porch: Deck, Patio
- Fencing: Fenced
Lot
- Size: 9,583 Square Feet
- Dimensions: 37 x 18 x 139 x 79 x 120
- Features: Landscaped
Details
- Additional structures: Shed(s)
- Parcel number: 28193130200000
- Special conditions: None
- Other equipment: Ceiling Fan(s), Sump Pump
Construction
Type & style
- Home type: SingleFamily
- Architectural style: Step Ranch
- Property subtype: Single Family Residence
Materials
- Brick, Cedar
- Foundation: Concrete Perimeter
- Roof: Asphalt
Condition
- New construction: No
- Year built: 1990
Details
- Builder model: 3-Step Ranch
Utilities & green energy
- Sewer: Public Sewer
- Water: Lake Michigan, Public
Community & HOA
Community
- Features: Curbs, Sidewalks, Street Lights, Street Paved
- Security: Carbon Monoxide Detector(s)
HOA
- Services included: None
Location
- Region: Tinley Park
Financial & listing details
- Price per square foot: $225/sqft
- Tax assessed value: $312,800
- Annual tax amount: $8,610
- Date on market: 6/18/2026
- Listing terms: Cash
- Ownership: Fee Simple
Price history
| Date | Event | Price |
|---|---|---|
| 8/3/2026 | Sold | $430,000$225/sqft |
Source:  MRED as distributed by MLS GRID #12681111 Report a problem MRED as distributed by MLS GRID #12681111 Report a problem | ||
| 7/1/2026 | Contingent | $430,000$225/sqft |
Source: MRED as distributed by MLS GRID #12681111 Report a problem | ||
| 6/18/2026 | Listed for sale | $430,000$225/sqft |
Source: MRED as distributed by MLS GRID #12681111 Report a problem | ||
Public tax history
| Year | Property taxes | Tax assessment |
|---|---|---|
| 2024 | $9,157 +6.4% | $31,280 +0% |
| 2023 | $8,610 +15.3% | $31,279 +32% |
| 2022 | $7,470 -3.8% | $23,693 -3% |
| 2021 | $7,767 -10.2% | $24,418 -7% |
| 2020 | $8,650 +24.3% | $26,260 +15.7% |
| 2019 | $6,958 +1.1% | $22,698 |
| 2018 | $6,882 -7.1% | $22,698 -4.4% |
| 2017 | $7,411 -2.2% | $23,747 +18.7% |
| 2016 | $7,577 +2.7% | $20,006 |
| 2015 | $7,376 +0.8% | $20,006 |
| 2014 | $7,317 -1.6% | $20,006 -9.3% |
| 2013 | $7,437 +2.6% | $22,047 |
| 2012 | $7,250 -7.3% | $22,047 -9.1% |
| 2011 | $7,824 +8.3% | $24,249 -7.3% |
| 2010 | $7,223 +9.8% | $26,145 |
| 2009 | $6,577 +6.2% | $26,145 -5% |
| 2008 | $6,190 +3.5% | $27,523 +11.1% |
| 2007 | $5,981 +4.8% | $24,777 |
| 2006 | $5,709 +13.3% | $24,777 +0.6% |
| 2005 | $5,037 +0.3% | $24,624 +17.8% |
| 2004 | $5,020 +5% | $20,905 |
| 2003 | $4,782 +4.2% | $20,905 |
| 2002 | $4,588 +10.3% | $20,905 +12.2% |
| 2001 | $4,159 +2% | $18,632 |
| 2000 | $4,076 -0.4% | $18,632 |
| 1999 | $4,093 | $18,632 |
Find assessor info on the county website
Neighborhood: 60477
Nearby homes
- $389,1003 bd1 ba1.5k sqft7000 Coachwood Trl, Tinley Park, IL 60477Off Market
- $424,1003 bd2 ba2.1k sqft7018 Coachwood Trl, Tinley Park, IL 60477Off Market
- $404,4005 bd2 ba1.9k sqft6954 Coachwood Trl, Tinley Park, IL 60477Off Market
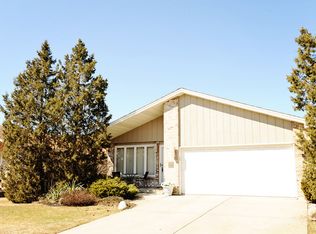
- $411,2004 bd2 ba2k sqft7012 Olde Gatehouse Rd, Tinley Park, IL 60477Off Market
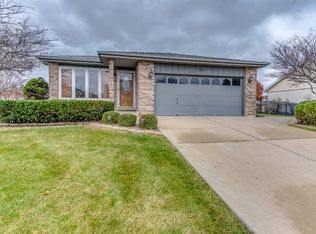
- $422,4003 bd2 ba2k sqft7001 Coachwood Trl, Tinley Park, IL 60477Off Market
- $430,0003 bd4 ba1.8k sqft6948 Coachwood Trl, Tinley Park, IL 60477Sold
- $420,5003 bd2 ba1.3k sqft7007 Brementowne Rd, Tinley Park, IL 60477Off Market
- $411,4004 bd2 ba2.1k sqft7000 Olde Gatehouse Rd, Tinley Park, IL 60477Off Market
Nearby schools
GreatSchools rating
- 8/10Bert H Fulton SchoolGrades: PK-5Distance: 1 mi
- 8/10Central Middle SchoolGrades: 6-8Distance: 2.1 mi
- 8/10Tinley Park High SchoolGrades: 9-12Distance: 1.8 mi
Schools provided by the listing agent
- District: 146
Source: MRED as distributed by MLS GRID. This data may not be complete. We recommend contacting the local school district to confirm school assignments for this home.
Get a cash offer in 3 minutes
Find out how much your home could sell for in as little as 3 minutes with a no-obligation cash offer.
Estimated market value
$430,200
Get a cash offer in 3 minutes
Find out how much your home could sell for in as little as 3 minutes with a no-obligation cash offer.
Estimated market value
$430,200
- Illinois
- Cook County
- Tinley Park
- 60477
- 7006 Coachwood Trl
Nearby cities
Nearby neighborhoods
Nearby zip codes
Other Tinley Park Topics
