$$$65k UNDER ASSESSED VALUE!! Beautiful Brick Ranch located in Northern Davidson County with convenience to Winston-Salem! Nestled at the end of cul-de-sac, this home offers over 3000 square feet of primarily one-level living. Featuring 4 bedrooms and 3 FULL bathrooms, the layout is functional and offers additional room spaces. The primary suite includes an adjoining room-perfect for a dressing room, nursery, or home office/gym. The finished lower level expands your living space with bonus/rec room, an additional separate room, and a full bathroom-ideal for guests or multi generational living. The 2 car basement garage adds easy access to vehicles and storage. Manicured natural lawn with storage building remaining. Davidson County Schools!! A new roof and HVAC system have been installed. This home is ready for personal touches and new memories to be made!!!
Sold for $370,000
$370,000
7006 Deer Hunter Ln, Lexington, NC 27295
4beds
3,026sqft
Stick/Site Built, Residential, Single Family Residence
Built in 1987
0.38 Acres Lot
$370,600 Zestimate®
$--/sqft
$2,464 Estimated rent
Home value
$370,600
$341,000 - $404,000
$2,464/mo
Zestimate® history
Owner options
List your home for rent
$2,464/mo
Rent Zestimate®
Find your next renter with Zillow Rental Manager. Plus, with online applications, you can quickly screen prospective tenants – for free.
$2,464/mo
Rent Zestimate®
Refinance and save
$2,201/mo
Est. payment
Refinancing to a lower rate could help reduce your monthly payments and save thousands over the life of the loan.
$2,201/mo
Est. payment
Explore your selling options
Work with a Zillow partner agent
Leverage their expertise and Zillow's premium Showcase listings to get your home seen by more buyers.
Get startedList with your own agent
Get your home in front of millions of buyers by listing it on Zillow.
Learn how to do itSell it yourself
Take full control of how buyers see your home on Zillow by listing For Sale by Owner (FSBO).
List your homeWhat's special
Brick ranchManicured natural lawnNew roofStorage building
Zillow last checked:
Listing updated:
Listed by:
Delana Newsom 336-577-6580,
The Agency - Newsom Homes
Bought with:
Jake Simmons, 358518
Local R.E. Inc.
Source: Triad MLS,MLS#: 1212852 Originating MLS: Winston-Salem
Originating MLS: Winston-SalemFacts & features
Interior
Bedrooms & bathrooms
- Bedrooms: 4
- Bathrooms: 3
- Full bathrooms: 3
- Main level bathrooms: 2
Primary bedroom
- Level: Main
- Dimensions: 12.17 x 17.42
Bedroom 2
- Level: Main
- Dimensions: 16.33 x 12.67
Bedroom 3
- Level: Main
- Dimensions: 11.75 x 15
Bedroom 4
- Level: Main
- Dimensions: 13 x 10.25
Breakfast
- Level: Main
- Dimensions: 11.17 x 13.92
Entry
- Level: Main
- Dimensions: 16.92 x 9.25
Kitchen
- Level: Main
- Dimensions: 11.17 x 9
Laundry
- Level: Main
- Dimensions: 5.33 x 10.33
Living room
- Level: Main
- Dimensions: 16.92 x 19.17
Other
- Level: Main
- Dimensions: 4 x 10.33
Office
- Level: Lower
- Dimensions: 14 x 11.92
Other
- Level: Lower
- Dimensions: 9.83 x 5.25
Recreation room
- Level: Lower
- Dimensions: 23.42 x 19.17
Other
- Level: Main
- Dimensions: 12.17 x 12.33
Heating
- Heat Pump, Electric
Cooling
- Central Air
Appliances
- Included: Dishwasher, Exhaust Fan, Ice Maker, Free-Standing Range, Electric Water Heater
- Laundry: Dryer Connection, Main Level, Washer Hookup
Features
- Ceiling Fan(s), Dead Bolt(s), Soaking Tub, Separate Shower
- Flooring: Carpet, Vinyl
- Basement: Finished, Basement
- Number of fireplaces: 1
- Fireplace features: Living Room
Interior area
- Total structure area: 3,026
- Total interior livable area: 3,026 sqft
- Finished area above ground: 2,213
- Finished area below ground: 813
Property
Parking
- Total spaces: 2
- Parking features: Driveway, Garage, Paved, Garage Door Opener, Attached, Basement
- Attached garage spaces: 2
- Has uncovered spaces: Yes
Features
- Levels: One
- Stories: 1
- Patio & porch: Porch
- Exterior features: Garden
- Pool features: None
Lot
- Size: 0.38 Acres
- Features: Cul-De-Sac, Partially Wooded, Not in Flood Zone
- Residential vegetation: Partially Wooded
Details
- Additional structures: Storage
- Parcel number: 03005K0000012000
- Zoning: RS
- Special conditions: Owner Sale
Construction
Type & style
- Home type: SingleFamily
- Architectural style: Ranch
- Property subtype: Stick/Site Built, Residential, Single Family Residence
Materials
- Brick
Condition
- Year built: 1987
Utilities & green energy
- Sewer: Septic Tank
- Water: Public
Community & HOA
Community
- Security: Smoke Detector(s)
- Subdivision: Wood Pointe
HOA
- Has HOA: No
Location
- Region: Lexington
Financial & listing details
- Tax assessed value: $297,300
- Annual tax amount: $1,962
- Date on market: 3/26/2026
- Cumulative days on market: 43 days
- Listing agreement: Exclusive Right To Sell
Price history
| Date | Event | Price |
|---|---|---|
| 6/12/2026 | Sold | $370,000-1.3% |
Source:  Triad MLS #1212852 Report a problem Triad MLS #1212852 Report a problem | ||
| 5/2/2026 | Pending sale | $375,000 |
Source: Triad MLS #1212852 Report a problem | ||
| 4/23/2026 | Price change | $375,000-6.3% |
Source: Triad MLS #1212852 Report a problem | ||
| 4/3/2026 | Price change | $400,000-5.9% |
Source: Triad MLS #1212852 Report a problem | ||
| 3/26/2026 | Listed for sale | $425,000+97.7% |
Source: Triad MLS #1212852 Report a problem | ||
| 9/15/2003 | Sold | $215,000+70% |
Source: Triad MLS #W303348 Report a problem | ||
| 8/1/1987 | Sold | $126,500$42/sqft |
Source: Agent Provided Report a problem | ||
Public tax history
| Year | Property taxes | Tax assessment |
|---|---|---|
| 2025 | $1,962 +3.1% | $297,280 |
| 2024 | $1,903 | $297,280 |
| 2023 | $1,903 +3.2% | $297,280 |
| 2022 | $1,843 | $297,280 |
| 2021 | $1,843 +28.6% | $297,280 +28.6% |
| 2020 | $1,433 | $231,100 |
| 2019 | -- | $231,100 |
| 2018 | $1,411 | $231,100 |
| 2017 | $1,411 | $231,100 |
| 2016 | $1,411 | $231,100 |
| 2015 | $1,411 -1.9% | $231,100 -0.4% |
| 2014 | $1,439 | $232,140 |
| 2013 | -- | $232,140 |
| 2012 | -- | $232,140 |
| 2011 | -- | $232,140 |
| 2010 | -- | -- |
| 2009 | -- | -- |
| 2008 | -- | -- |
| 2007 | -- | -- |
| 2006 | -- | -- |
| 2005 | -- | -- |
| 2004 | -- | -- |
| 2003 | -- | -- |
| 2002 | -- | -- |
| 2001 | -- | -- |
| 2000 | -- | -- |
| 1999 | -- | -- |
Find assessor info on the county website
Neighborhood: 27295
Nearby homes
- $362,8003 bd2 ba2.3k sqft7004 Deer Hunter Ln, Lexington, NC 27295Off Market
- $451,8003 bd3 ba2.7k sqft8003 Ronald Ave, Lexington, NC 27295Off Market
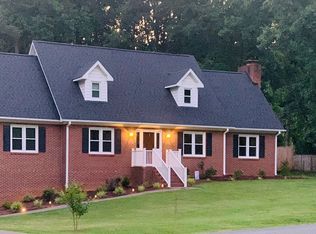
- $443,3003 bd2 ba2.9k sqft105 Wood Pointe Ct, Lexington, NC 27295Off Market
- $388,9003 bd2 ba1.6k sqft7002 Deer Hunter Ln, Lexington, NC 27295Off Market
- $397,7004 bd4 ba2.8k sqft103 Wood Pointe Ct, Lexington, NC 27295Off Market
- $370,3003 bd3 ba2.2k sqft8005 Ronald Ave, Lexington, NC 27295Off Market
- $421,4004 bd3 ba2.5k sqft7005 Deer Hunter Ln, Lexington, NC 27295Off Market
- $393,7003 bd3 ba2.2k sqft107 Wood Pointe Ct, Lexington, NC 27295Off Market
Nearby schools
GreatSchools rating
- 7/10Friedberg ElementaryGrades: PK-5Distance: 1.1 mi
- 5/10Oak Grove Middle SchoolGrades: 6-8Distance: 6.2 mi
- 6/10Oak Grove HighGrades: 9-12Distance: 6.3 mi
Get a cash offer in 3 minutes
Find out how much your home could sell for in as little as 3 minutes with a no-obligation cash offer.
Estimated market value
$370,600
Get a cash offer in 3 minutes
Find out how much your home could sell for in as little as 3 minutes with a no-obligation cash offer.
Estimated market value
$370,600
- North Carolina
- Davidson County
- Lexington
- 27295
- 7006 Deer Hunter Ln
Nearby cities
Nearby neighborhoods
Nearby zip codes
Other Lexington Topics
