Skip main navigation
Off market
  • $483,900

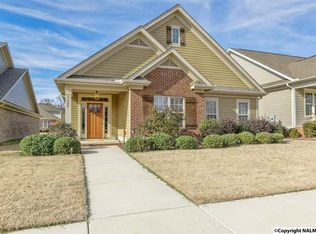
    7006 Derby Dr, Hampton Cove, AL 35763

    4beds
    3,176sqft
    SingleFamily
    Built in 2008
    8,698 Square Feet Lot
    $483,900 Zestimate®
    $152/sqft
    $2,565 Estimated rent

    Home value

    $483,900

    $460,000 - $508,000

    $2,565/mo

    Zestimate® history
    Loading
    Loading...

    Owner options

    List your home for rent

    $2,565/mo

    Rent Zestimate®

    Find your next renter with Zillow Rental Manager. Plus, with online applications, you can quickly screen prospective tenants – for free.

    Learn more

    $2,565/mo

    Rent Zestimate®

    Refinance and save

    $2,219/mo

    Est. payment

    Refinancing to a lower rate could help reduce your monthly payments and save thousands over the life of the loan.

    See today's rates

    $2,219/mo

    Est. payment

    Explore your selling options

    Work with a Zillow partner agent

    Leverage their expertise and Zillow's premium Showcase listings to get your home seen by more buyers.

    Get started

    List with your own agent

    Get your home in front of millions of buyers by listing it on Zillow.

    Learn how to do it

    Sell it yourself

    Take full control of how buyers see your home on Zillow by listing For Sale by Owner (FSBO).

    List your home

    What's special

    Pristine 4 bedroom, 4 bath home w/all the latest decor trends.Open floorplan hardwood floors throughout main living area.Foyer opens to Dining Rm.Great Rm w/fireplace,built-ins,& open to kitchen.Kitchen w/granite,tile backsplash,gas cooktop,pantry,brkfast br,& stainless appli.Enjoy causal dining in Brkfst area.Isolated Master suite w/glam BA w/granite tops,tile shower,walk-in closet & jacuzzi.3 add'l BR's.Study & Large Bonus Rm.Huge walk out attic.Enjoy the back covered porch and patio perfect for cookouts!

    This property is off market, which means it's not currently listed for sale or rent on Zillow. This may be different from what's available on other websites or public sources.
    Facts & features

    Interior

    Bedrooms & bathrooms
    • Bedrooms: 4
    • Bathrooms: 4
    • Full bathrooms: 3
    • 1/2 bathrooms: 1
    Heating
    • Electric
    Cooling
    • Central
    Appliances
    • Included: Dishwasher, Microwave, Range / Oven
    Interior area
    • Total interior livable area: 3,176 sqft

    Property

    Parking
    • Parking features: Garage - Attached
    Features
    • Exterior features: Stone
    Lot
    • Size: 8,698 sqft

    Construction

    Type & style
    • Home type: SingleFamily
    Materials
    • Roof: Other
    Condition
    • Year built: 2008

    Community & neighborhood

    Location
    • Region: Hampton Cove

    Other

    Other facts
    • State: AL
    • Status: ACTIVE
    • DINING ROOM DESC: Wood Floor, 10? + Ceiling, Crown Mold
    • STYLE: 2 Story, Open Floor Plan
    • GARAGE/CARPORT: Two Car Garage, Attached Carport, Rear Entry, Door Opener
    • APPLIANCES: Dishwasher, Range/Oven, Disposal, Microwave, Security System
    • BEDROOM2 DESC: Carpet, Walkin Closet, Crown Mold, 10? + Ceiling
    • County: MADISON
    • HEAT: Electric, Central 2
    • MASTER BR DESC: Ceiling Fan, Carpet, 10? + Ceiling, Crown Mold, Isolate, Recessed Lighting
    • FIREPLACE: One, Gas Log
    • BEDROOM3 DESC: Carpet, Ceiling Fan, Crown Mold, 9? Ceiling, Walkin Closet
    • FAMILY ROOM DESC: Ceiling Fan, Wood Floor, Crown Mold, Fireplace, Recessed Lighting, 10? + Ceiling
    • KITCHEN DESC: Pantry, Crown Mold, Granite Countertop, Wood Floor, Recessed Lighting, 10? + Ceiling
    • FOYER DESC: 10? + Ceiling, Wood Floor, Crown Mold
    • OTHER ROOM 1 DESC: Ceiling Fan, Carpet, 9? Ceiling, Crown Mold
    • CONSTRUCTION: Fiber Cement Siding
    • BRKFST ROOM DESC: Wood Floor, Crown Mold
    • OTHER ROOM 2 DESC: Carpet, Crown Mold, 9? Ceiling
    • High School: HUNTSVILLE
    • AIR CONDITION: Central 2
    • BEDROOM4 DESC: Ceiling Fan, Crown Mold, Carpet, Walkin Closet, 9? Ceiling
    • Other Rooms2: STUDY
    • Other Rooms1: BONUS
    • Elementary School: GOLD SMITH SCHIFFMAN
    • Middle School: HAMPTON COVE
    • Subdivision: SOUTHGATE
    • FENCE: Wrought Iron/Aluminum
    • Lot: 13

    Price history

    DateEventPrice
    5/26/2017Sold$265,000-1.8%$83/sqft
    Source: Agent Provided Report a problem
    8/5/2016Price change$269,900-2.2%$85/sqft
    Source: CRYE-LEIKE REALTORS - Hsv #1045548 Report a problem
    7/1/2016Price change$275,900-1.4%$87/sqft
    Source: CRYE-LEIKE REALTORS - Hsv #1045548 Report a problem
    5/11/2016Listed for sale$279,900-1.1%$88/sqft
    Source: Averbuch Realty #1044489 Report a problem
    3/18/2016Listing removed$282,900$89/sqft
    Source: Averbuch Realty Co. Inc. Report a problem
    3/15/2016Price change$282,900+1.1%$89/sqft
    Source: Averbuch Realty Co. Inc. Report a problem
    2/4/2016Price change$279,900-1.1%$88/sqft
    Source: Averbuch Realty #1015939 Report a problem
    5/30/2015Price change$282,900-1.7%$89/sqft
    Source: Averbuch Realty #1015939 Report a problem
    4/1/2015Listed for sale$287,900+0.7%$91/sqft
    Source: Averbuch Realty #1015939 Report a problem
    12/20/2014Listing removed$285,900$90/sqft
    Source: Van Valkenburgh & Wilkinson Properties, Inc. #650299 Report a problem
    8/15/2014Price change$285,900-1.3%$90/sqft
    Source: North Alabama Multiple Listing Service, Inc. #650299 Report a problem
    8/2/2014Price change$289,600-0.1%$91/sqft
    Source: North Alabama Multiple Listing Service, Inc. #650299 Report a problem
    5/6/2014Price change$289,900-1.7%$91/sqft
    Source: Van Valkenburgh & Wilkinson Pr #650299 Report a problem
    1/21/2014Price change$294,900-1.7%$93/sqft
    Source: Van Valkenburgh & Wilkinson Pr #650299 Report a problem
    10/4/2013Listed for sale$299,9000%$94/sqft
    Source: Visual Tour #650299 Report a problem
    9/1/2013Listing removed$300,000$94/sqft
    Source: EXIT Realty of the Valley #584310 Report a problem
    5/16/2013Price change$300,000-3.2%$94/sqft
    Source: EXIT Realty of the Valley #584310 Report a problem
    4/3/2013Price change$310,000-1.6%$98/sqft
    Source: EXIT Realty of the Valley #584310 Report a problem
    2/27/2013Listed for sale$315,000+0%$99/sqft
    Source: Exit Realty of the Valley #584310 Report a problem
    1/26/2013Listing removed$314,900$99/sqft
    Source: FLO BURKHOLDER REALTY, INC. #400130 Report a problem
    1/17/2013Price change$314,900-1.6%$99/sqft
    Source: FLO BURKHOLDER REALTY, INC. #400130 Report a problem
    7/24/2012Listed for sale$319,900+12.3%$101/sqft
    Source: FLO BURKHOLDER REALTY, INC. #400130 Report a problem
    8/18/2011Listing removed$284,900$90/sqft
    Source: RE/MAX Alliance Huntsville #923294 Report a problem
    5/17/2011Price change$284,900-2.6%$90/sqft
    Source: RE/MAX Alliance Huntsville #923294 Report a problem
    2/22/2011Listed for sale$292,500$92/sqft
    Source: RE/MAX Alliance #923294 Report a problem

    Public tax history

    Tax history is unavailable.

    Neighborhood: 35763

    Nearby schools

    GreatSchools rating
    Schools provided by the listing agent
    • Elementary: GOLD SMITH SCHIFFMAN
    • Middle: HAMPTON COVE
    • High: HUNTSVILLE

    Source: The MLS. This data may not be complete. We recommend contacting the local school district to confirm school assignments for this home.

    Get a cash offer in 3 minutes
    Find out how much your home could sell for in as little as 3 minutes with a no-obligation cash offer.
    Estimated market value
    $483,900
    Get a cash offer in 3 minutes
    Find out how much your home could sell for in as little as 3 minutes with a no-obligation cash offer.
    Estimated market value
    $483,900