Skip main navigation
Off market
  • $356,200

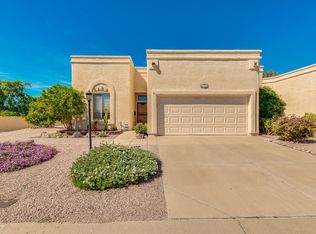
    7006 E Jensen St Unit 35, Mesa, AZ 85207

    2beds
    2baths
    1,481sqft
    Townhouse
    Built in 1995
    4,822 Square Feet Lot
    $356,200 Zestimate®
    $241/sqft
    $2,112 Estimated rent

    Home value

    $356,200

    $338,000 - $374,000

    $2,112/mo

    Zestimate® history
    Loading
    Loading...

    Owner options

    List your home for rent

    $2,112/mo

    Rent Zestimate®

    Find your next renter with Zillow Rental Manager. Plus, with online applications, you can quickly screen prospective tenants – for free.

    Learn more

    $2,112/mo

    Rent Zestimate®

    Refinance and save

    $2,143/mo

    Est. payment

    Refinancing to a lower rate could help reduce your monthly payments and save thousands over the life of the loan.

    See today's rates

    $2,143/mo

    Est. payment

    Explore your selling options

    Work with a Zillow partner agent

    Leverage their expertise and Zillow's premium Showcase listings to get your home seen by more buyers.

    Get started

    List with your own agent

    Get your home in front of millions of buyers by listing it on Zillow.

    Learn how to do it

    Sell it yourself

    Take full control of how buyers see your home on Zillow by listing For Sale by Owner (FSBO).

    List your home

    What's special

    Welcome to your humble abode! 7006 E Jensen St Unit 35 is a former model home situated within the Moondance Townhomes community. Not only does this community have a wonderful heated pool but it is also conveniently located between shops, restaurants, and minutes to the 202 Freeway. This well-maintained home has so much to offer; a brand new HVAC system, 10 ft ceilings, fresh interior and exterior paint, 6 new dual pane windows, sensible tile throughout, a 2 car insulated garage and so much more. The master suite features an abundance of natural light shinning in though the massive windows and a walk- in closet! The kitchen is truly a chef's kitchen. (CLICK TO READ MORE) It boasts new stainless steel appliances, an upgraded sink, gas stove, ample cabinet space, modern fixtures, new countertops, and a skylight. Moving towards the living room you will notice it is equipped with a fully functioning wet-bar, wine cooler, gas fireplace, and an exit to the backyard. This backyard has it all and is beautifully landscaped with a 30 ft covered patio and a fenced-in grass area. This home is not going to last long. Come make it your TODAY!

    This property is off market, which means it's not currently listed for sale or rent on Zillow. This may be different from what's available on other websites or public sources.

    Facts & features

    Interior

    Bedrooms & bathrooms
    • Bedrooms: 2
    • Bathrooms: 2
    Heating
    • Forced air, Gas
    Cooling
    • Refrigerator
    Appliances
    • Included: Dishwasher, Range / Oven, Refrigerator
    • Laundry: Inside Laundry, Wshr/Dry HookUp Only, Gas Dryer Hookup, 220 V Dryer Hookup
    Features
    • Flooring: Tile
    • Has fireplace: Yes
    Interior area
    • Total interior livable area: 1,481 sqft

    Property

    Parking
    • Total spaces: 4
    • Parking features: Garage - Attached
    Features
    • Exterior features: Wood
    • Fencing: Block
    Lot
    • Size: 4,822 Square Feet
    Details
    • Parcel number: 21801412

    Construction

    Type & style
    • Home type: Townhouse
    Materials
    • Roof: Other
    Condition
    • Year built: 1995

    Utilities & green energy

    • Sewer: Sewer - Public
    • Utilities for property: City Gas, SRP

    Community & HOA

    HOA
    • Has HOA: Yes
    • HOA fee: $60 monthly
    Location
    • Region: Mesa

    Financial & listing details

    • Price per square foot: $241/sqft
    • Tax assessed value: $313,300
    • Annual tax amount: $1,336
    • Ownership: Fee Simple

    Price history

    DateEventPrice
    8/7/2019Sold$230,000$155/sqft
    Source: ARMLS #5947702 Report a problem
    7/10/2019Pending sale$230,000$155/sqft
    Source: Keller Williams Integrity First Realty #5947702 Report a problem
    7/3/2019Price change$230,000+2.2%$155/sqft
    Source: Keller Williams Integrity First #5947702 Report a problem
    6/9/2019Price change$225,000-2%$152/sqft
    Source: Owner Report a problem
    5/10/2019Listed for sale$229,500+92.9%$155/sqft
    Source: Owner Report a problem
    9/2/2003Sold$119,000+6.3%$80/sqft
    Source: Public Record Report a problem
    6/17/2002Sold$112,000-0.8%$76/sqft
    Source: Public Record Report a problem
    6/9/1997Sold$112,900+12.1%$76/sqft
    Source: Public Record Report a problem
    12/29/1995Sold$100,685$68/sqft
    Source: Public Record Report a problem

    Public tax history

    YearProperty taxesTax assessment
    2025$1,336 +0%$31,330 -2.7%
    2024$1,335 -1.2%$32,200 +119.4%
    2023$1,351 +1.7%$14,676 -29.5%
    2022$1,329 -1.3%$20,810 +7.2%
    2021$1,347 +7.9%$19,410 +9.9%
    2020$1,248 +4.7%$17,660 +9.2%
    2019$1,191 $16,170 +11.3%
    2018$1,191 +3.3%$14,530 +9.5%
    2017$1,154 +7.9%$13,270 +4.7%
    2016$1,070 +1.7%$12,670 -2.4%
    2015$1,052 $12,980 +27.5%
    2014-- $10,180 +18.4%
    2013-- $8,600 -9.5%
    2006-- $9,500
    2005-- $9,500 +2.2%
    2004-- $9,300
    2003-- $9,300 +5.7%
    2002-- $8,800
    Find assessor info on the county website

    Neighborhood: Moondance

    Nearby schools

    GreatSchools rating
    Schools provided by the listing agent
    • Elementary: Falcon Hill Elementary School
    • Middle: Fremont Junior High School
    • High: Red Mountain High School
    • District: Mesa Unified District (004)

    Source: The MLS. This data may not be complete. We recommend contacting the local school district to confirm school assignments for this home.

    Get a cash offer in 3 minutes
    Find out how much your home could sell for in as little as 3 minutes with a no-obligation cash offer.
    Estimated market value
    $356,200
    Get a cash offer in 3 minutes
    Find out how much your home could sell for in as little as 3 minutes with a no-obligation cash offer.
    Estimated market value
    $356,200