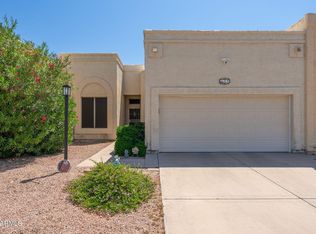
Put your worries to rest with this beautifully renovated townhome, where modern elegance meets everyday comfort and peace of mind. Fresh, neutral paint and gorgeous new flooring create a bright, inviting ambiance throughout. Updated with like-new appliances, updated plumbing, stylish vanities, and abundant cabinetry, every detail has been carefully considered. A cozy fireplace and skylight add warmth and natural light to the heart of the home. The split-bedroom layout includes two spacious bedrooms, with the primary suite offering a private reading room for added relaxation. Step outside to enjoy a newly painted patio and refreshed exterior, perfect for outdoor living. Tucked away on a quiet cul-de-sac, this home offers privacy, low traffic, and added security. The 2-car garage includes built-in storage and a nearly new 6-month-old water heater. With a 2-year-old HVAC system, this move-in ready gem is truly a must-see! (Please see list of updates in the Documents tab.) Seller is offering concessions with full price offer. Disclosure: some photos are virtually staged.
Sold for $370,000
$370,000
7006 E Jensen Street #40, Mesa, AZ 85207
2beds
1,443sqft
Townhouse
Built in 1997
3,498 Square Feet Lot
$370,700 Zestimate®
$256/sqft
$2,094 Estimated rent
Home value
$370,700
$341,000 - $404,000
$2,094/mo
Zestimate® history
Owner options
List your home for rent
$2,094/mo
Rent Zestimate®
Find your next renter with Zillow Rental Manager. Plus, with online applications, you can quickly screen prospective tenants – for free.
$2,094/mo
Rent Zestimate®
Refinance and save
$2,230/mo
Est. payment
Refinancing to a lower rate could help reduce your monthly payments and save thousands over the life of the loan.
$2,230/mo
Est. payment
Explore your selling options
Work with a Zillow partner agent
Leverage their expertise and Zillow's premium Showcase listings to get your home seen by more buyers.
Get startedList with your own agent
Get your home in front of millions of buyers by listing it on Zillow.
Learn how to do itSell it yourself
Take full control of how buyers see your home on Zillow by listing For Sale by Owner (FSBO).
List your homeWhat's special
Cozy fireplaceModern eleganceStylish vanitiesSplit-bedroom layoutPeace of mindUpdated plumbingFresh neutral paint
Zillow last checked:
Listing updated:
Listed by:
Julie W. Martinez 602-697-9557,
eXp Realty
Bought with:
Becky Blair, SA552334000
Keller Williams Integrity First
Kim J Carlson, SA557195000
Keller Williams Integrity First
Source: ARMLS,MLS#: 6855092
Facts & features
Interior
Bedrooms & bathrooms
- Bedrooms: 2
- Bathrooms: 2
- Full bathrooms: 2
Heating
- Electric
Cooling
- Central Air
Appliances
- Included: Refrigerator, Built-in Microwave, Dishwasher, Disposal
- Laundry: Inside
Features
- Granite Counters, Double Vanity, Breakfast Bar, Vaulted Ceiling(s), Pantry, Full Bth Master Bdrm
- Flooring: Tile
- Windows: Skylight(s)
- Has basement: No
- Number of fireplaces: 1
- Fireplace features: Family Room
Interior area
- Total structure area: 1,443
- Total interior livable area: 1,443 sqft
Property
Parking
- Total spaces: 2
- Parking features: Garage Door Opener, Direct Access, Attch'd Gar Cabinets
- Garage spaces: 2
Features
- Stories: 1
- Patio & porch: Covered
- Pool features: None
- Spa features: None
- Fencing: Block
Lot
- Size: 3,498 Square Feet
- Features: East/West Exposure, Sprinklers In Rear, Sprinklers In Front, Cul-De-Sac, Gravel/Stone Front, Gravel/Stone Back
Details
- Parcel number: 21801417
Construction
Type & style
- Home type: Townhouse
- Architectural style: Spanish
- Property subtype: Townhouse
- Attached to another structure: Yes
Materials
- Stucco, Wood Frame, Painted
- Roof: Tile,Built-Up,Foam
Condition
- Year built: 1997
Utilities & green energy
- Sewer: Public Sewer
- Water: City Water
Community & HOA
Community
- Features: Pool, Community Spa, Community Spa Htd
- Subdivision: MOONDANCE TOWNHOMES LOT 1-177 TR A-K
HOA
- Has HOA: Yes
- Services included: Maintenance Grounds, Street Maint
- HOA fee: $69 monthly
- HOA name: Moondance Townhomes
- HOA phone: 480-313-0303
Location
- Region: Mesa
Financial & listing details
- Price per square foot: $256/sqft
- Tax assessed value: $311,500
- Annual tax amount: $1,448
- Date on market: 4/26/2025
- Cumulative days on market: 308 days
- Listing terms: Cash,Conventional,FHA,VA Loan
- Ownership: Fee Simple
Price history
| Date | Event | Price |
|---|---|---|
| 2/24/2026 | Sold | $370,000-5.1%$256/sqft |
Source:  ARMLS #6855092 Report a problem ARMLS #6855092 Report a problem | ||
| 2/15/2026 | Contingent | $390,000$270/sqft |
Source: eXp Realty #6855092 Report a problem | ||
| 9/26/2025 | Price change | $390,000-2.3%$270/sqft |
Source: ARMLS #6855092 Report a problem | ||
| 8/28/2025 | Price change | $399,000-0.3%$277/sqft |
Source: ARMLS #6855092 Report a problem | ||
| 6/26/2025 | Price change | $400,000-2.4%$277/sqft |
Source: ARMLS #6855092 Report a problem | ||
| 4/27/2025 | Listed for sale | $410,000+178.9%$284/sqft |
Source: ARMLS #6855092 Report a problem | ||
| 7/28/2016 | Sold | $147,000$102/sqft |
Source: ARMLS #5448366 Report a problem | ||
| 5/26/2016 | Listed for sale | $147,000-3.3%$102/sqft |
Source: Exit Realty Sun Living #5448366 Report a problem | ||
| 3/9/2016 | Sold | $152,000+39.4%$105/sqft |
Source: Public Record Report a problem | ||
| 9/28/1998 | Sold | $109,000+6.4%$76/sqft |
Source: Public Record Report a problem | ||
| 5/16/1997 | Sold | $102,427$71/sqft |
Source: Public Record Report a problem | ||
Public tax history
| Year | Property taxes | Tax assessment |
|---|---|---|
| 2025 | $1,448 +0.5% | $31,150 -2.7% |
| 2024 | $1,441 -8% | $32,010 +122% |
| 2023 | $1,566 +1.6% | $14,420 -29.9% |
| 2022 | $1,541 +0.1% | $20,560 +6.7% |
| 2021 | $1,539 +7% | $19,260 +9.9% |
| 2020 | $1,438 +4.2% | $17,520 +9.3% |
| 2019 | $1,380 | $16,030 +11.3% |
| 2018 | $1,380 +3.1% | $14,400 +9.7% |
| 2017 | $1,339 +27.4% | $13,130 +5% |
| 2016 | $1,051 +1.6% | $12,510 -2.5% |
| 2015 | $1,035 | $12,830 +28% |
| 2014 | -- | $10,020 +18.6% |
| 2013 | -- | $8,450 -3.4% |
| 2006 | -- | $8,750 |
| 2005 | -- | $8,750 |
| 2004 | -- | $8,750 -5.9% |
| 2003 | -- | $9,300 +6.3% |
| 2002 | -- | $8,750 |
Find assessor info on the county website
Neighborhood: Moondance
Nearby homes
- $379,0002 bd2 ba1.5k sqft7006 E Jensen St UNIT 39, Mesa, AZ 85207Sold
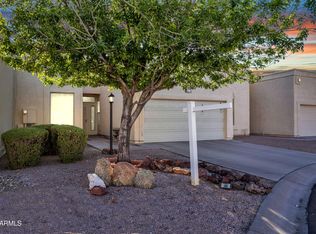
- $360,0003 bd2 ba1.5k sqft7006 E Jensen St UNIT 48, Mesa, AZ 85207Sold
- $366,6003 bd2 ba1.5k sqft7006 E Jensen St UNIT 14, Mesa, AZ 85207Off Market

- $449,0003 bd2 ba1.5k sqft7006 E Jensen St UNIT 33, Mesa, AZ 85207For Sale

- $370,5002 bd2 ba1.4k sqft7006 E Jensen St UNIT 31, Mesa, AZ 85207Sold
- $249,9992 bd1 ba955 sqft7006 E Jensen St UNIT 69, Mesa, AZ 85207Sold
- $390,0002 bd2 ba1.3k sqft7006 E Jensen St UNIT 123, Mesa, AZ 85207Sold
- $388,9003 bd2 ba1.3k sqft7006 E Jensen St UNIT 28, Mesa, AZ 85207Sold
Nearby schools
GreatSchools rating
- 6/10Falcon Hill Elementary SchoolGrades: PK-6Distance: 0.5 mi
- 5/10Fremont Junior High SchoolGrades: 7-8Distance: 1.3 mi
- 7/10Red Mountain High SchoolGrades: 9-12Distance: 1.1 mi
Schools provided by the listing agent
- Elementary: Falcon Hill Elementary School
- Middle: Fremont Junior High School
- High: Red Mountain High School
- District: Mesa Unified District
Source: ARMLS. This data may not be complete. We recommend contacting the local school district to confirm school assignments for this home.
Get a cash offer in 3 minutes
Find out how much your home could sell for in as little as 3 minutes with a no-obligation cash offer.
Estimated market value
$370,700
Get a cash offer in 3 minutes
Find out how much your home could sell for in as little as 3 minutes with a no-obligation cash offer.
Estimated market value
$370,700
- Arizona
- Maricopa County
- Mesa
- 85207
- Moondance
- 7006 E Jensen Street Unit 40
Nearby cities
Nearby neighborhoods
Nearby zip codes
Other Mesa Topics
