Presenting an alluring 5-bedroom, 3-bathroom ranch-style haven gracefully situated in the highly sought-after Stetson Hills enclave of Colorado Springs. Crafted with meticulous attention to detail, this home seamlessly merges comfort with sophisticated design. As you enter, be welcomed by soaring ceilings that amplify the abundance of natural light. The gourmet kitchen, complete with a breakfast nook adorned by expansive windows, offers an ideal blend of functionality and elegance. Adjacent to the kitchen, a refined formal dining area awaits. The living room, adorned with a gas fireplace exuding a harmonious blend of rustic charm and modern allure, creates a compelling focal point. The primary suite is a haven of tranquility, featuring an en-suite bathroom equipped with a soaking tub, separate shower, dual sink vanity, commodious closet, and an enclosed water closet. The main level encompasses two additional bedrooms, a full bath, and a well-appointed laundry room for added convenience. Slide open the living room's glass doors to reveal an exclusive backyard sanctuary, tailor-made for al fresco gatherings and serene interludes. The basement offers a generous expanse brimming with potential—whether crafting an entertainment haven, a cinematic retreat, or a personal yoga studio. This level boasts two tastefully designed bedrooms, a stunning bathroom, and abundant storage provisions. The fully finished basement not only amplifies the living space but also offers a realm of possibilities for leisure and repose. Prominently located, and surrounded by esteemed schools, this ranch-style gem in Stetson Hills encapsulates an extraordinary prospect to immerse oneself in the quintessential Colorado lifestyle. Don't miss this unparalleled opportunity.
Sold for $496,000
$496,000
7006 Flowering Almond Dr, Colorado Springs, CO 80923
5beds
3,040sqft
Single Family Residence
Built in 2005
6,930 Square Feet Lot
$515,700 Zestimate®
$163/sqft
$2,957 Estimated rent
Home value
$515,700
$490,000 - $541,000
$2,957/mo
Zestimate® history
Owner options
List your home for rent
$2,957/mo
Rent Zestimate®
Find your next renter with Zillow Rental Manager. Plus, with online applications, you can quickly screen prospective tenants – for free.
$2,957/mo
Rent Zestimate®
Refinance and save
$2,930/mo
Est. payment
Refinancing to a lower rate could help reduce your monthly payments and save thousands over the life of the loan.
$2,930/mo
Est. payment
Explore your selling options
Work with a Zillow partner agent
Leverage their expertise and Zillow's premium Showcase listings to get your home seen by more buyers.
Get startedList with your own agent
Get your home in front of millions of buyers by listing it on Zillow.
Learn how to do itSell it yourself
Take full control of how buyers see your home on Zillow by listing For Sale by Owner (FSBO).
List your homeWhat's special
Gas fireplaceStetson hillsGlass doorsEsteemed schoolsExpansive windowsCommodious closetCinematic retreat
Zillow last checked:
Listing updated:
Listed by:
Tonya-marie Towles 719-299-1769,
Keller Williams Premier Realty,
Mikaelle Towns 559-307-5800
Bought with:
Laurie Derickson
Exp Realty LLC
Source: elevateMLS,MLS#: 1270772
Facts & features
Interior
Bedrooms & bathrooms
- Bedrooms: 5
- Bathrooms: 3
- Full bathrooms: 2
- 3/4 bathrooms: 1
Basement
- Area: 1520
Heating
- Forced Air
Cooling
- Central Air
Appliances
- Included: Dishwasher, Disposal, Microwave, Refrigerator
- Laundry: Main Level
Features
- 6-Panel Doors, Pantry
- Windows: Window Coverings
- Basement: Full,Partially Finished
- Has fireplace: Yes
- Fireplace features: Gas
Interior area
- Total structure area: 3,040
- Total interior livable area: 3,040 sqft
- Finished area above ground: 1,520
- Finished area below ground: 1,520
Property
Parking
- Total spaces: 2
- Parking features: Attached
- Attached garage spaces: 2
Lot
- Size: 6,930 Square Feet
- Features: See Remarks, HOA Required $
Details
- Parcel number: 5308309014
Construction
Type & style
- Home type: SingleFamily
- Architectural style: Ranch
- Property subtype: Single Family Residence
Materials
- Alum/Vinyl/Steel
- Roof: Composite Shingle
Condition
- Existing Home
- New construction: No
- Year built: 2005
Utilities & green energy
- Water: Municipal
Community & HOA
Community
- Security: Security System
HOA
- HOA fee: $36 quarterly
Location
- Region: Colorado Springs
Financial & listing details
- Price per square foot: $163/sqft
- Tax assessed value: $522,512
- Annual tax amount: $1,530
- Date on market: 10/4/2023
- Listing terms: Cash,FHA,VA Loan
Price history
| Date | Event | Price |
|---|---|---|
| 10/2/2023 | Sold | $496,000-2.2%$163/sqft |
Source:  elevateMLS #1270772 Report a problem elevateMLS #1270772 Report a problem | ||
| 8/24/2023 | Listed for sale | $507,000+77.9%$167/sqft |
Source: elevateMLS #1270772 Report a problem | ||
| 7/21/2020 | Listing removed | $2,095$1/sqft |
Source: All Seasons LLC Report a problem | ||
| 7/9/2020 | Listed for rent | $2,095$1/sqft |
Source: All Seasons LLC Report a problem | ||
| 2/22/2017 | Listing removed | $285,000$94/sqft |
Source: Owner Report a problem | ||
| 2/22/2017 | Listed for sale | $285,000+2%$94/sqft |
Source: Owner Report a problem | ||
| 2/17/2017 | Sold | $279,500-1.9%$92/sqft |
Source: Public Record Report a problem | ||
| 1/22/2017 | Pending sale | $285,000$94/sqft |
Source: Owner Report a problem | ||
| 1/7/2017 | Listed for sale | $285,000+11.9%$94/sqft |
Source: Owner Report a problem | ||
| 6/7/2006 | Sold | $254,789$84/sqft |
Source: Public Record Report a problem | ||
Public tax history
| Year | Property taxes | Tax assessment |
|---|---|---|
| 2024 | $1,754 +14.6% | $35,010 |
| 2023 | $1,531 -4.1% | $35,010 +33.3% |
| 2022 | $1,596 | $26,260 -2.8% |
| 2021 | -- | $27,020 +25.2% |
| 2020 | $1,290 +1.1% | $21,580 |
| 2019 | $1,276 +14.6% | $21,580 +17.5% |
| 2018 | $1,113 +0.5% | $18,360 |
| 2017 | $1,108 -0.5% | $18,360 -2% |
| 2016 | $1,113 -3.4% | $18,730 |
| 2015 | $1,152 +5.4% | $18,730 +7.6% |
| 2014 | $1,093 | $17,400 |
| 2013 | -- | -- |
| 2012 | -- | $17,690 |
| 2011 | $1,246 | $17,690 -11.6% |
| 2010 | -- | $20,000 |
| 2009 | -- | $20,000 +3% |
| 2008 | -- | $19,410 |
| 2006 | -- | $19,410 |
Find assessor info on the county website
Neighborhood: Powers
Nearby homes
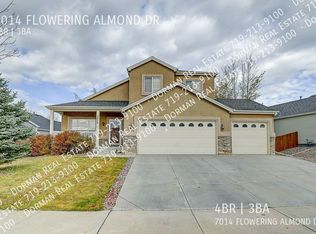
- $508,3004 bd3 ba2.9k sqft7014 Flowering Almond Dr, Colorado Springs, CO 80923Off Market
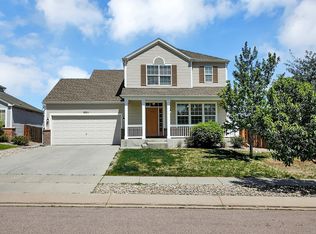
- $452,2003 bd2 ba1.6k sqft6511 Trenton St, Colorado Springs, CO 80923Off Market
- $571,3005 bd3 ba3.7k sqft6998 Flowering Almond Dr, Colorado Springs, CO 80923Off Market

- $477,9003 bd3 ba1.5k sqft7046 Flowering Almond Dr, Colorado Springs, CO 80923Off Market
- $428,9003 bd2 ba2.2k sqft6519 Trenton St, Colorado Springs, CO 80923Off Market
- $483,4003 bd2 ba1.8k sqft7015 Flowering Almond Dr, Colorado Springs, CO 80923Off Market
- $481,8004 bd3 ba2.9k sqft7054 Flowering Almond Dr, Colorado Springs, CO 80923Off Market
- $403,6003 bd2 ba1.2k sqft6527 Trenton St, Colorado Springs, CO 80923Off Market
Nearby schools
GreatSchools rating
- 7/10Ridgeview Elementary SchoolGrades: PK-5Distance: 0.4 mi
- 7/10Skyview Middle SchoolGrades: 6-8Distance: 0.9 mi
- 4/10Vista Ridge High SchoolGrades: 9-12Distance: 0.5 mi
Schools provided by the listing agent
- District: Falcon-49
Source: elevateMLS. This data may not be complete. We recommend contacting the local school district to confirm school assignments for this home.
Get a cash offer in 3 minutes
Find out how much your home could sell for in as little as 3 minutes with a no-obligation cash offer.
Estimated market value
$515,700
Get a cash offer in 3 minutes
Find out how much your home could sell for in as little as 3 minutes with a no-obligation cash offer.
Estimated market value
$515,700
- Colorado
- El Paso County
- Colorado Springs
- 80923
- Powers
- 7006 Flowering Almond Dr
Nearby cities
Nearby neighborhoods
- Briargate Real estate
- Central Colorado Springs Real estate
- Cimarron Hills Real estate
- East Colorado Springs Real estate
- Northeast Colorado Springs Real estate
- Northwest Colorado Springs Real estate
- Old Colorado City Real estate
- Powers Real estate
- Southeast Colorado Springs Real estate
- Southwest Colorado Springs Real estate
Nearby zip codes
Other Colorado Springs Topics
- Apartments for Rent in 80923
- Houses for Sale in 80923
- Houses for Rent in 80923
- 80923 Real Estate
- Colorado Springs Condos
- Houses for Sale in Colorado Springs
- Newest Listings in Colorado Springs
- Colorado Springs Home Values
- Colorado Springs Real Estate Agents
- Colorado Springs Refinance
- Colorado Springs Mortgage Rates
