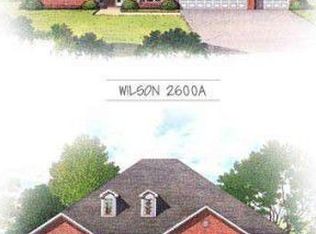
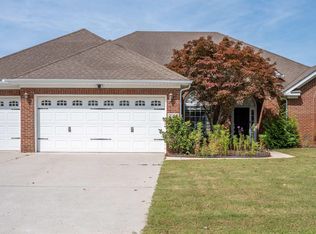
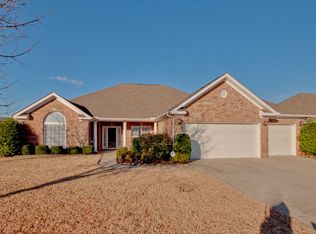
Liberty Park single level (Jeff Benton) brick home on a flat lot near Redstone Arsenal gates, shopping, dining, parks and amenities. Zoned for Goldsmith-Schiffman Elementary, Hampton Cove Middle and Huntsville High. Open floor plan with 4 bedrooms, 3 full bathrooms, split bedroom layout, dining room, family room, 9 ft ceilings and lots of natural light. Updated kitchen with granite countertops, breakfast nook, pantry and abundant cabinet space. Isolated primary suite with spa-like bath and great closets. Covered front porch, screened porch, new privacy fence, private backyard and firepit area. 3 car garage with a below ground tornado shelter. Move-in ready. Schedule your private tour today!
Pending
Price cut: $12.4K (6/29)
$412,500
7006 Freedom Park Cir SE, Owens Cross Roads, AL 35763
4beds
2,546sqft
:
Get pre-qualified$2,643/mo
Single Family Residence
Built in 2008
0.27 Acres Lot
$-- Zestimate®
$162/sqft
$17/mo HOA
What's special
Flat lotDining roomBreakfast nookAbundant cabinet spaceNew privacy fenceLots of natural lightOpen floor plan
- 92 days |
- 89 |
- 0 |
Likely to sell faster than
Zillow last checked:
Listing updated:
Listed by:
Steve Stinson 256-652-2316,
KW Huntsville
Source: ValleyMLS,MLS#: 21917772
Facts & features
Interior
Bedrooms & bathrooms
- Bedrooms: 4
- Bathrooms: 3
- Full bathrooms: 3
Rooms
- Room types: Foyer, Master Bedroom, Bedroom 2, Dining Room, Bedroom 3, Kitchen, Bedroom 4, Family Room, Breakfast, Glabath, Laundry
Primary bedroom
- Features: 9’ Ceiling, Ceiling Fan(s), Sitting Area, Smooth Ceiling, Window Cov, LVP
- Level: First
- Area: 266
- Dimensions: 14 x 19
Bedroom 2
- Features: 9’ Ceiling, Ceiling Fan(s), Smooth Ceiling, Window Cov, LVP
- Level: First
- Area: 169
- Dimensions: 13 x 13
Bedroom 3
- Features: 9’ Ceiling, Ceiling Fan(s), Carpet, Smooth Ceiling, Window Cov
- Level: First
- Area: 168
- Dimensions: 12 x 14
Bedroom 4
- Features: 9’ Ceiling, Ceiling Fan(s), Carpet, Smooth Ceiling, Window Cov
- Level: First
- Area: 132
- Dimensions: 11 x 12
Bathroom 1
- Features: 9’ Ceiling, Double Vanity, Smooth Ceiling, Tile, Walk-In Closet(s)
- Level: First
- Area: 168
- Dimensions: 12 x 14
Dining room
- Features: 9’ Ceiling, Crown Molding, Smooth Ceiling, Window Cov, Wood Floor
- Level: First
- Area: 154
- Dimensions: 11 x 14
Family room
- Features: 9’ Ceiling, Ceiling Fan(s), Fireplace, Smooth Ceiling, Window Cov, LVP
- Level: First
- Area: 360
- Dimensions: 18 x 20
Kitchen
- Features: 9’ Ceiling, Granite Counters, Kitchen Island, Pantry, Smooth Ceiling, Tile
- Level: First
- Area: 195
- Dimensions: 13 x 15
Laundry room
- Features: 9’ Ceiling, Smooth Ceiling, Built-in Features, LVP Flooring, Utility Sink
- Level: First
- Area: 54
- Dimensions: 6 x 9
Heating
- Central 1, Electric
Cooling
- Central 1, Electric
Features
- Has basement: No
- Number of fireplaces: 1
- Fireplace features: One
Interior area
- Total interior livable area: 2,546 sqft
Property
Parking
- Parking features: Garage-Three Car, Garage-Attached, Garage Door Opener, Driveway-Concrete
Features
- Levels: One
- Stories: 1
- Patio & porch: Covered Porch, Screened Porch
- Exterior features: Curb/Gutters, Sidewalk
Lot
- Size: 0.27 Acres
- Dimensions: 140 x 85
Details
- Parcel number: 2301010000003.133
Construction
Type & style
- Home type: SingleFamily
- Architectural style: Ranch
- Property subtype: Single Family Residence
Materials
- Foundation: Slab
Condition
- New construction: No
- Year built: 2008
Details
- Builder name: JEFF BENTON HOMES
Utilities & green energy
- Sewer: Public Sewer
- Water: Public
Community & HOA
Community
- Features: Curbs
- Subdivision: Liberty Park
HOA
- Has HOA: Yes
- HOA fee: $200 annually
- HOA name: Elevate Management
Location
- Region: Owens Cross Roads
Financial & listing details
- Price per square foot: $162/sqft
- Tax assessed value: $397,100
- Annual tax amount: $2,256
- Date on market: 5/12/2026
Estimated market value
Zestimate®
Not available
Estimated sales range
Not available
Rent Zestimate®
Not available
Price history
| Date | Event | Price |
|---|---|---|
| 7/11/2026 | Pending sale | $412,500$162/sqft |
Source: | ||
| 6/29/2026 | Price change | $412,500-2.9%$162/sqft |
Source: | ||
| 5/12/2026 | Listed for sale | $424,900-1.2%$167/sqft |
Source: | ||
| 4/18/2026 | Listing removed | $429,900$169/sqft |
Source: | ||
| 7/24/2025 | Price change | $429,900-1.2%$169/sqft |
Source: | ||
| 4/17/2025 | Listed for sale | $435,000+35.1%$171/sqft |
Source: | ||
| 6/7/2021 | Sold | $321,900+0.6%$126/sqft |
Source: | ||
| 4/22/2021 | Contingent | $319,900$126/sqft |
Source: | ||
| 4/21/2021 | Price change | $319,900-3%$126/sqft |
Source: | ||
| 4/19/2021 | Price change | $329,900-2.9%$130/sqft |
Source: | ||
| 4/16/2021 | Listed for sale | $339,900+43.1%$134/sqft |
Source: | ||
| 6/24/2014 | Listing removed | $237,500$93/sqft |
Source: Exit Realty of the Valley #588974 Report a problem | ||
| 5/4/2014 | Price change | $237,500+1.1%$93/sqft |
Source: Exit Realty of the Valley #588974 Report a problem | ||
| 2/18/2014 | Listed for sale | $235,000+0.5%$92/sqft |
Source: Exit Realty of the Valley #588974 Report a problem | ||
| 9/14/2011 | Listing removed | $233,900$92/sqft |
Source: Keller Williams Realty-Huntsville #962186 Report a problem | ||
| 6/21/2011 | Listed for sale | $233,900$92/sqft |
Source: Keller Williams Realty-Huntsville #962186 Report a problem | ||
Public tax history
| Year | Property taxes | Tax assessment |
|---|---|---|
| 2025 | $2,256 +5.4% | $39,720 +5.3% |
| 2024 | $2,140 +1.2% | $37,720 +1.1% |
| 2023 | $2,115 +19.5% | $37,300 +18.9% |
| 2022 | $1,771 +25% | $31,360 +24.1% |
| 2021 | $1,417 +8.9% | $25,260 +8.6% |
| 2020 | $1,301 | $23,260 |
| 2019 | $1,301 | $23,260 +4% |
| 2018 | $1,301 +4.2% | $22,360 |
| 2017 | $1,249 | $22,360 -2.3% |
| 2016 | $1,249 -2.4% | $22,880 |
| 2015 | $1,279 -0.4% | $22,880 -0.3% |
| 2014 | $1,284 | $22,960 |
| 2013 | -- | $22,960 -5.8% |
| 2012 | -- | $24,380 -4.3% |
| 2011 | -- | $25,480 |
Find assessor info on the county website
Monthly payment
Est. payment
Payment breakdown
Explore the cost of this home by adjusting the details. Changes won't be saved.Climate risks
Neighborhood: 35763
Nearby schools
GreatSchools rating
- 7/10Goldsmith-Schiffman Elementary SchoolGrades: PK-5Distance: 0.8 mi
- 10/10Hampton Cove Middle SchoolGrades: 6-8Distance: 2 mi
- 8/10Huntsville High SchoolGrades: 9-12Distance: 8 mi
Schools provided by the listing agent
- Elementary: Goldsmith-Schiffman
- Middle: Hampton Cove
- High: Huntsville
Source: ValleyMLS. This data may not be complete. We recommend contacting the local school district to confirm school assignments for this home.
- $459,9003 bd3 ba2.6k sqft7008 Freedom Park Cir SE, Owens Cross Roads, AL 35763Sold
Save 
- $429,300-- bd1 ba2.7k sqft7004 Freedom Park Cir SE, Owens Cross Roads, AL 35763Off Market
Save 
- $427,6003 bd3 ba2.5k sqft7010 Freedom Park Cir SE, Owens Cross Roads, AL 35763Off Market
Save 
- $452,000-- bd1 ba2.6k sqft7005 Freedom Park Cir SE, Owens Cross Roads, AL 35763Off Market
Save - $353,6003 bd2 ba2k sqft7003 Freedom Park Cir SE, Owens Cross Roads, AL 35763Off Market
Save - $435,1003 bd3 ba2.6k sqft7002 Freedom Park Cir SE, Owens Cross Roads, AL 35763Off Market
Save - $345,000-- bd1 ba2.1k sqft9209 Eagle Trace Dr, Owens X Rds, AL 35763Sold
Save - $431,300-- bd1 ba2.6k sqft7007 Freedom Park Cir SE, Owens Cross Roads, AL 35763Off Market
Save
A local agent can set up tours, give advice and negotiate with sellers.
A local lender can help you make sure your offer is ready when you are.