MLS# 276680 Welcome to 7006 Glenbrook Loop! An absolutely breathtaking custom built home with views of the Tri-Cities beautiful Candy Mountain! Almost an acre of well-maintained land, completely fenced and fully irrigated! Fencing in the back opens up to the road and would be the perfect place for a shop! Boasting TWO private side yards; one leading from the Primary Suite & one leading from the In-law suite, separately gated to give both sides a real sense of privacy! Brand new lovely custom built fire pit area and all landscaping has been freshly done! Over-sized shed and a smaller garden shed in the back of the property! Large RV parking and don't forget the hook ups already installed for a hot tub! As you enter the home you are greeted by stunning vaulted ceilings, delightful laminate wood floors with a formal Living room, den, master bedroom and In-law suite all situated on the main floor! The guest suite/In-law quarters is just perfect with a spacious private living area that includes an energy efficient kitchenette (the mini fridge & microwave stay with the suite), a 3/4 bathroom, large bedroom with a walk in closet and of course the suite walks out to it's very own private patio with a separately fenced yard, a true retreat for guest! The spectacular kitchen includes lovely granite counter tops with a full tile back splash, breakfast bar, beautiful wood cabinetry, island and lots of extra storage! The kitchen opens into the dining nook and family room that has huge bay windows allowing you to enjoy a ton of natural light! Master bedroom's uniqueness starts with the over sized custom built walk in closet that has a TON of storage and has walk through access into the laundry room (washer and dryer will stay with the home) talk about a great set up! The primary suite which is located on the main floor is just a delight boasting a large soaker tub, dual vanities, granite counters, fully tiled walk in shower with dual shower stations and a large room that can fit everything you could possibly want and of course we can't forget the private patio access separately fenced in side yard accessed through the Primary Suite! Beautiful stairwell leads to your second floor that has two large bedrooms and a full bath, bedrooms both have large closets & amazing views! All this loveliness is topped off with a huge 3 car garage with a 240V hookup, water softener, 2 water heaters, & of course the location is to die for! Call your favorite agent today, this gem is going
Sold for $810,000
$810,000
7006 Glenbrook Loop, West Richland, WA 99353
4beds
3,107sqft
Single Family Residence
Built in 2003
0.92 Acres Lot
$818,400 Zestimate®
$261/sqft
$3,287 Estimated rent
Home value
$818,400
$769,000 - $876,000
$3,287/mo
Zestimate® history
Owner options
List your home for rent
$3,287/mo
Rent Zestimate®
Find your next renter with Zillow Rental Manager. Plus, with online applications, you can quickly screen prospective tenants – for free.
$3,287/mo
Rent Zestimate®
Refinance and save
$4,918/mo
Est. payment
Refinancing to a lower rate could help reduce your monthly payments and save thousands over the life of the loan.
$4,918/mo
Est. payment
Explore your selling options
Work with a Zillow partner agent
Leverage their expertise and Zillow's premium Showcase listings to get your home seen by more buyers.
Get startedList with your own agent
Get your home in front of millions of buyers by listing it on Zillow.
Learn how to do itSell it yourself
Take full control of how buyers see your home on Zillow by listing For Sale by Owner (FSBO).
List your homeWhat's special
Large rv parkingDual vanitiesLarge soaker tubHuge bay windowsStunning vaulted ceilingsFull tile back splashDelightful laminate wood floors
Zillow last checked:
Listing updated:
Listed by:
Trish Rudolph 509-528-5175,
HomeSmart Elite Brokers
Bought with:
Shana Brown, 130363
Keller Williams Realty Tri-Cities
Source: PACMLS,MLS#: 276680
Facts & features
Interior
Bedrooms & bathrooms
- Bedrooms: 4
- Bathrooms: 4
- Full bathrooms: 2
- 3/4 bathrooms: 1
- 1/2 bathrooms: 1
Bedroom
- Level: M
- Area: 221
- Dimensions: 17 x 13
Bedroom 1
- Level: M
- Area: 286
- Dimensions: 13 x 22
Bedroom 2
- Level: U
- Area: 176
- Dimensions: 16 x 11
Bedroom 3
- Level: U
- Area: 120
- Dimensions: 12 x 10
Dining room
- Level: M
- Area: 187
- Dimensions: 17 x 11
Kitchen
- Level: M
- Area: 169
- Dimensions: 13 x 13
Living room
- Level: M
- Area: 252
- Dimensions: 18 x 14
Office
- Level: M
- Area: 120
- Dimensions: 12 x 10
Heating
- Heat Pump
Cooling
- Central Air, Heat Pump
Appliances
- Included: Cooktop, Dishwasher, Dryer, Disposal, Microwave, Oven, Refrigerator, Washer, Water Softener Owned, See Remarks, Central Vacuum, Water Heater
Features
- Coffered Ceiling(s), Raised Ceiling(s), Storage, Wired for Sound, Ceiling Fan(s)
- Flooring: Carpet, Laminate, Tile
- Doors: French Doors
- Windows: Double Pane Windows, Windows - Vinyl, Windows - Wood Wrapped
- Basement: None
- Has fireplace: No
Interior area
- Total structure area: 3,107
- Total interior livable area: 3,107 sqft
Property
Parking
- Total spaces: 3
- Parking features: Attached, Garage Door Opener, Finished, Off Street, RV Parking - Open, 3 car
- Attached garage spaces: 3
Features
- Levels: 2 Story
- Stories: 2
- Patio & porch: Patio/Open, Porch
- Exterior features: Dog Run, Irrigation
- Fencing: Fenced
- Has view: Yes
Lot
- Size: 0.92 Acres
- Dimensions: 153 x 262
- Features: Animals Allowed, Located in City Limits, Located in County, Plat Map - Recorded, Garden, Fruit Trees
Details
- Additional structures: Shed
- Parcel number: 118982020000030
- Zoning description: Residential
Construction
Type & style
- Home type: SingleFamily
- Property subtype: Single Family Residence
Materials
- Wood Siding
- Foundation: Crawl Space
- Roof: Comp Shingle
Condition
- Existing Construction (Not New)
- New construction: No
- Year built: 2003
Utilities & green energy
- Sewer: Septic - Installed
- Water: Public
Community & HOA
Community
- Subdivision: Glenbrook,West Richland
Location
- Region: West Richland
Financial & listing details
- Price per square foot: $261/sqft
- Tax assessed value: $721,300
- Annual tax amount: $6,602
- Date on market: 1/3/2025
- Listing terms: Cash,Conventional,FHA,VA Loan
- Inclusions: Washer / Dryer, Kitchen Fridge, Garage Range / Oven.
- Electric utility on property: Yes
- Road surface type: Gravel, Paved
Price history
| Date | Event | Price |
|---|---|---|
| 1/3/2025 | Sold | $810,000-1.8%$261/sqft |
Source:  PACMLS #276680 Report a problem PACMLS #276680 Report a problem | ||
| 9/26/2024 | Price change | $824,990-2.9%$266/sqft |
Source: PACMLS #276680 Report a problem | ||
| 8/22/2024 | Price change | $849,990-2.8%$274/sqft |
Source: PACMLS #276680 Report a problem | ||
| 7/29/2024 | Price change | $874,900-1.6%$282/sqft |
Source: PACMLS #276680 Report a problem | ||
| 7/8/2024 | Price change | $889,000-1.2%$286/sqft |
Source: PACMLS #276680 Report a problem | ||
| 6/13/2024 | Listed for sale | $899,999+30.9%$290/sqft |
Source: PACMLS #276680 Report a problem | ||
| 9/22/2021 | Sold | $687,500-1.8%$221/sqft |
Source: Public Record Report a problem | ||
| 8/10/2021 | Pending sale | $699,999$225/sqft |
Source: Owner Report a problem | ||
| 7/22/2021 | Listed for sale | $699,999+16.9%$225/sqft |
Source: Owner Report a problem | ||
| 10/2/2020 | Sold | $599,000-1.6%$193/sqft |
Source: PACMLS #247534 Report a problem | ||
| 9/1/2020 | Pending sale | $609,000$196/sqft |
Source: Retter & Company Sotheby's International Realty #247534 Report a problem | ||
| 8/26/2020 | Price change | $609,000-1.8%$196/sqft |
Source: Retter & Company Sotheby's International Realty #247534 Report a problem | ||
| 8/3/2020 | Listed for sale | $620,000+41.2%$200/sqft |
Source: Retter & Company Sotheby's International Realty #247534 Report a problem | ||
| 10/18/2016 | Sold | $439,000-0.2%$141/sqft |
Source: PACMLS #216349 Report a problem | ||
| 9/9/2016 | Pending sale | $440,000$142/sqft |
Source: Owner Report a problem | ||
| 8/23/2016 | Price change | $440,000-3.3%$142/sqft |
Source: Owner Report a problem | ||
| 8/20/2016 | Listed for sale | $454,900$146/sqft |
Source: Owner Report a problem | ||
Public tax history
| Year | Property taxes | Tax assessment |
|---|---|---|
| 2024 | $7,637 +15.7% | $721,300 +15.8% |
| 2023 | $6,603 +5.9% | $622,640 +11.8% |
| 2022 | $6,234 -3.4% | $556,860 +6.3% |
| 2021 | $6,451 +2.1% | $523,980 +6.7% |
| 2020 | $6,316 -9.9% | $491,090 +3.5% |
| 2019 | $7,007 +29.9% | $474,640 +24.3% |
| 2018 | $5,396 +1.2% | $381,790 +16.6% |
| 2017 | $5,333 +17% | $327,490 |
| 2016 | $4,558 | $327,490 |
| 2015 | $4,558 -1.3% | $327,490 |
| 2014 | $4,617 | $327,490 |
| 2013 | $4,617 | $327,490 |
| 2012 | -- | $327,490 +10.8% |
| 2011 | -- | $295,590 |
| 2010 | -- | $295,590 |
| 2009 | -- | $295,590 |
| 2008 | -- | -- |
| 2007 | -- | -- |
| 2006 | -- | -- |
Find assessor info on the county website
Neighborhood: 99353
Nearby homes
- $811,6004 bd2 ba3.1k sqft7004 Glenbrook Loop, West Richland, WA 99353Off Market
- $795,0004 bd3 ba2.4k sqft7008 Glenbrook Loop, West Richland, WA 99353Sold
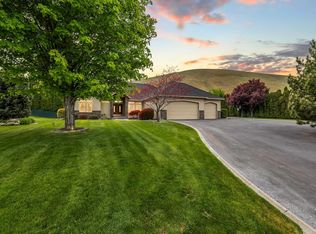
- $727,0004 bd3 ba2.3k sqft3803 S Highlands Blvd, West Richland, WA 99353Off Market
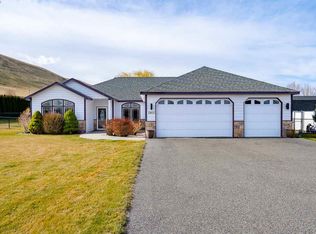
- $715,5004 bd2 ba2.5k sqft7002 Glenbrook Loop, West Richland, WA 99353Off Market
- $729,7009 bd2 ba2.5k sqft6003 Glenbrook Loop, West Richland, WA 99353Off Market
- $726,5004 bd2 ba2.8k sqft3801 S Highlands Blvd, West Richland, WA 99353Off Market
- $576,8003 bd2 ba1.8k sqft5601 W Lattin Rd, West Richland, WA 99353Off Market
- $717,7004 bd2 ba3k sqft6001 Glenbrook Loop, West Richland, WA 99353Off Market
Nearby schools
GreatSchools rating
- 8/10Desert Sky ElementaryGrades: K-5Distance: 1.3 mi
- 7/10Leona Libby Middle SchoolGrades: 6-8Distance: 0.9 mi
- 8/10Richland High SchoolGrades: 9-12Distance: 3.6 mi
Schools provided by the listing agent
- District: Richland
Source: PACMLS. This data may not be complete. We recommend contacting the local school district to confirm school assignments for this home.


Get pre-qualified for a loan
At Zillow Home Loans, we can pre-qualify you in as little as 5 minutes with no impact to your credit score.An equal housing lender. NMLS #10287.
Sell for more on Zillow
Get a Zillow Showcase℠ listing at no additional cost and you could sell for .
$818,400
2% more
+$16,368
With Zillow Showcase(estimated)
$834,768
- Washington
- Benton County
- West Richland
- 99353
- 7006 Glenbrook Loop
Nearby cities
Nearby zip codes
Other West Richland Topics
