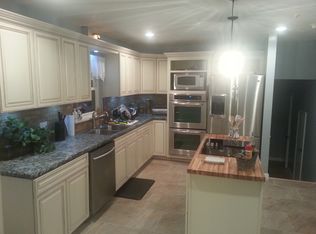
PRICE REDUCED AS IS Welcome home to this 4 bedroom 2 & half bath split level home with over 2930 sq ft of living area & additional 1200 sq ft covered patio. This home could easily be a multi generational home. Features a large den with attached flex room for extra living space. Additionally a screened in lanai with large in ground pool 8 ft deep & plenty of room to entertain family & friends on the covered back porch perfect for gatherings over up coming holidays. All situated on a 1/2 acre private lot with navigable water. (Wills Branch creek)Formal living room & formal dining room. Newly updated kitchen with granite countertops & stainless appliances. Hardwood floors in bedrooms.The downstairs den is a large room with a beautiful brick fireplace & pizza oven. Newer windows. Great neighborhood. Close to NAS, Schools and shopping.
Closed
$350,000
7006 HANSON Drive S, Jacksonville, FL 32210
4beds
2,930sqft
Single Family Residence
Built in 1964
0.52 Acres Lot
$423,000 Zestimate®
$119/sqft
$3,011 Estimated rent
Home value
$423,000
$360,000 - $495,000
$3,011/mo
Zestimate® history
Owner options
List your home for rent
$3,011/mo
Rent Zestimate®
Find your next renter with Zillow Rental Manager. Plus, with online applications, you can quickly screen prospective tenants – for free.
$3,011/mo
Rent Zestimate®
Refinance and save
$2,425/mo
Est. payment
Refinancing to a lower rate could help reduce your monthly payments and save thousands over the life of the loan.
$2,425/mo
Est. payment
Explore your selling options
Work with a Zillow partner agent
Leverage their expertise and Zillow's premium Showcase listings to get your home seen by more buyers.
Get startedList with your own agent
Get your home in front of millions of buyers by listing it on Zillow.
Learn how to do itSell it yourself
Take full control of how buyers see your home on Zillow by listing For Sale by Owner (FSBO).
List your homeWhat's special
Zillow last checked:
Listing updated:
Listed by:
LARA HOFFMAN 904-465-3140,
RE/MAX UNLIMITED 904-280-1115
Bought with:
DERRICK L. ARCHIE, 3111030
DREAM BIG REALTY OF JAX LLC
Source: realMLS,MLS#: 2041545
Facts & features
Interior
Bedrooms & bathrooms
- Bedrooms: 4
- Bathrooms: 3
- Full bathrooms: 2
- 1/2 bathrooms: 1
Heating
- Central, Electric
Cooling
- Central Air, Electric
Appliances
- Included: Dishwasher, Disposal, Electric Cooktop, Electric Range, Electric Water Heater, Refrigerator
Features
- Ceiling Fan(s), Primary Bathroom - Shower No Tub
- Flooring: Tile, Vinyl, Wood
- Has fireplace: Yes
- Fireplace features: Wood Burning
Interior area
- Total interior livable area: 2,930 sqft
Property
Parking
- Total spaces: 2
- Parking features: Attached, Carport
- Carport spaces: 2
Features
- Levels: Multi/Split
- Stories: 2
- Patio & porch: Covered
- Pool features: In Ground
- Fencing: Fenced
- Has view: Yes
- View description: Creek/Stream
- Has water view: Yes
- Water view: Creek/Stream
- Waterfront features: Creek
Lot
- Size: 0.52 Acres
Details
- Parcel number: 0121060000
- Zoning description: Residential
Construction
Type & style
- Home type: SingleFamily
- Architectural style: Multi Generational,Traditional
- Property subtype: Single Family Residence
Materials
- Roof: Shingle
Condition
- New construction: No
- Year built: 1964
Utilities & green energy
- Sewer: Public Sewer
- Water: Public
- Utilities for property: Electricity Connected
Community & HOA
Community
- Subdivision: Hyde Grove
HOA
- Has HOA: No
Location
- Region: Jacksonville
Financial & listing details
- Price per square foot: $119/sqft
- Annual tax amount: $2,568
- Date on market: 8/9/2024
- Listing terms: Cash,Conventional,FHA,VA Loan
- Road surface type: Asphalt
Price history
| Date | Event | Price |
|---|---|---|
| 10/4/2024 | Sold | $350,000-5.4%$119/sqft |
Source:  realMLS #2041545 Report a problem realMLS #2041545 Report a problem | ||
| 8/27/2024 | Price change | $370,000-6.3%$126/sqft |
Source: realMLS #2041545 Report a problem | ||
| 8/16/2024 | Price change | $395,000-1.3%$135/sqft |
Source: realMLS #2041545 Report a problem | ||
| 8/9/2024 | Listed for sale | $400,000+111.6%$137/sqft |
Source: realMLS #2041545 Report a problem | ||
| 8/11/2014 | Sold | $189,000$65/sqft |
Source: realMLS #707320 Report a problem | ||
Public tax history
Tax history is unavailable.
Neighborhood: Hyde Park
Nearby homes
- $350,0004 bd3 ba2.9k sqft7006 S Hanson Dr, Jacksonville, FL 32210Sold
- $409,1004 bd3 ba2.4k sqft7010 Hanson Dr S, Jacksonville, FL 32210Off Market
- $274,2003 bd2 ba2.2k sqft7002 Hanson Dr S, Jacksonville, FL 32210Off Market
- $430,4004 bd2 ba2.7k sqft6955 Golfview St, Jacksonville, FL 32210Off Market
- $306,3003 bd2 ba1.8k sqft7014 Hanson Dr S, Jacksonville, FL 32210Off Market
- $306,2004 bd2 ba2.3k sqft6984 Hanson Dr S, Jacksonville, FL 32210Off Market
- $299,0003 bd3 ba1.7k sqft7009 Hanson Dr S, Jacksonville, FL 32210Sold
- $299,3004 bd2 ba2k sqft7003 Hanson Dr S, Jacksonville, FL 32210Off Market
Nearby schools
GreatSchools rating
- NAHyde Grove Elementary SchoolGrades: PK-2Distance: 0.5 mi
- 4/10Lake Shore Middle SchoolGrades: 6-8Distance: 2.3 mi
- 3/10Edward H. White High SchoolGrades: 9-12Distance: 0.5 mi
Schools provided by the listing agent
- Elementary: Hyde Grove
- Middle: Lake Shore
- High: Edward White
Source: realMLS. This data may not be complete. We recommend contacting the local school district to confirm school assignments for this home.
Get a cash offer in 3 minutes
Find out how much your home could sell for in as little as 3 minutes with a no-obligation cash offer.
Estimated market value
$423,000
Get a cash offer in 3 minutes
Find out how much your home could sell for in as little as 3 minutes with a no-obligation cash offer.
Estimated market value
$423,000
- Florida
- Duval County
- Jacksonville
- 32210
- Hyde Park
- 7006 HANSON Drive S
Nearby cities
Nearby neighborhoods
Nearby zip codes
Other Jacksonville Topics
