Skip main navigation
Off market
  • $331,100

    7006 Holridge Ct, Chesterfield, VA 23832

    3beds
    1,368sqft
    Single Family Residence
    Built in 1979
    7,884 Square Feet Lot
    $331,100 Zestimate®
    $242/sqft
    $2,244 Estimated rent

    Home value

    $331,100

    $315,000 - $348,000

    $2,244/mo

    Zestimate® history
    Loading
    Loading...

    Owner options

    List your home for rent

    $2,244/mo

    Rent Zestimate®

    Find your next renter with Zillow Rental Manager. Plus, with online applications, you can quickly screen prospective tenants – for free.

    Learn more

    $2,244/mo

    Rent Zestimate®

    Refinance and save

    $1,972/mo

    Est. payment

    Refinancing to a lower rate could help reduce your monthly payments and save thousands over the life of the loan.

    See today's rates

    $1,972/mo

    Est. payment

    Explore your selling options

    Work with a Zillow partner agent

    Leverage their expertise and Zillow's premium Showcase listings to get your home seen by more buyers.

    Get started

    List with your own agent

    Get your home in front of millions of buyers by listing it on Zillow.

    Learn how to do it

    Sell it yourself

    Take full control of how buyers see your home on Zillow by listing For Sale by Owner (FSBO).

    List your home

    What's special

    Vinyl sidingPaved drivewayLarge family roomSpacious backyardHeat pumpLaminate flooringSide entry door

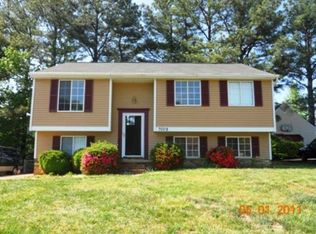
    Must see Tri-Level home located in Cul De Sac. Includes carpet, laminate flooring, roof is under 5 years old, windows in good condition and vinyl siding, heat pump for central heating and cooling that includes backup a/c with electric baseboard heating that includes separate room thermostats. Spacious backyard with deck included, side entry door, paved driveway, 1 car detached garage, refrigerator, washer, and dryer convey. Solar panels are included on the home as well. Large family room in basement area with a half bath attached. Conveniently located to get to local dining and shopping by using Chippenham Parkway Highway (Interstate 150). Buyer must be represented by an agent for showings. Please do not schedule through any consumer sites. All Showings must be approved through Showingtime.

    This property is off market, which means it's not currently listed for sale or rent on Zillow. This may be different from what's available on other websites or public sources.

    Zillow last checked:

    Listing updated:

    Listed by:

    Brenna Harris 804-216-8547,

    United Real Estate Richmond,

    Marcea Marsh 804-564-1788,

    United Real Estate Richmond

    Bought with:

    Jennifer Hernandez, 0225262130

    Cowan Realty LLC

    Source: CVRMLS,MLS#: 2309222MLS LogoOriginating MLS: Central Virginia Regional MLS

    Facts & features

    Interior

    Bedrooms & bathrooms
    • Bedrooms: 3
    • Bathrooms: 2
    • Full bathrooms: 1
    • 1/2 bathrooms: 1
    Primary bedroom
    • Level: Second
    • Dimensions: 14.5 x 11.5
    Bedroom 2
    • Level: Second
    • Dimensions: 9.5 x 14.0
    Bedroom 3
    • Level: Second
    • Dimensions: 10.0 x 10.0
    Family room
    • Level: Basement
    • Dimensions: 19.0 x 14.5
    Other
    • Description: Tub & Shower
    • Level: Second
    Half bath
    • Level: Basement
    Kitchen
    • Level: Second
    • Dimensions: 18.0 x 13.0
    Laundry
    • Level: Basement
    • Dimensions: 0 x 0
    Living room
    • Level: Second
    • Dimensions: 16.5 x 16.0
    Heating
    • Baseboard, Electric, Heat Pump
    Cooling
    • Central Air, Heat Pump
    Appliances
    • Included: Dryer, Dishwasher, Electric Water Heater, Refrigerator, Washer
    • Laundry: Washer Hookup, Dryer Hookup
    Features
    • Ceiling Fan(s), Eat-in Kitchen, High Speed Internet, Laminate Counters, Wired for Data, Window Treatments
    • Flooring: Carpet, Vinyl
    • Doors: Sliding Doors, Storm Door(s)
    • Windows: Screens, Thermal Windows, Window Treatments
    • Basement: Full
    • Attic: Access Only
    Interior area
    • Total interior livable area: 1,368 sqft
    • Finished area above ground: 1,368

    Property

    Parking
    • Total spaces: 1
    • Parking features: Driveway, Detached, Garage, Garage Door Opener, Paved, Storage
    • Garage spaces: 1
    • Has uncovered spaces: Yes
    Features
    • Levels: Two,Multi/Split
    • Stories: 2
    • Patio & porch: Stoop, Deck, Porch
    • Exterior features: Deck, Lighting, Porch, Paved Driveway
    • Pool features: None
    • Fencing: Back Yard,Fenced
    Lot
    • Size: 7,884 Square Feet
    • Features: Cul-De-Sac
    Details
    • Parcel number: 765694231900000
    • Zoning description: R7

    Construction

    Type & style
    • Home type: SingleFamily
    • Architectural style: Tri-Level
    • Property subtype: Single Family Residence
    Materials
    • Block, Drywall, Vinyl Siding, Wood Siding
    • Roof: Composition
    Condition
    • Resale
    • New construction: No
    • Year built: 1979

    Utilities & green energy

    • Sewer: Public Sewer
    • Water: Public

    Community & HOA

    Community
    • Security: Security System
    • Subdivision: Holly Ridge
    Location
    • Region: Chesterfield

    Financial & listing details

    • Price per square foot: $242/sqft
    • Tax assessed value: $229,600
    • Annual tax amount: $2,112
    • Date on market: 1/10/2026
    • Ownership: Individuals
    • Ownership type: Sole Proprietor

    Price history

    DateEventPrice
    6/16/2023Sold$295,000+3.5%$216/sqft
    Source: CVRMLS #2309222 Report a problem
    5/3/2023Pending sale$285,000$208/sqft
    Source: CVRMLS #2309222 Report a problem
    4/22/2023Listed for sale$285,000+43.2%$208/sqft
    Source: CVRMLS #2309222 Report a problem
    3/13/2020Sold$199,000$145/sqft
    Source: CVRMLS #1936948 Report a problem
    2/12/2020Pending sale$199,000$145/sqft
    Source: Denise Duncan Realty Inc #1936948 Report a problem
    12/27/2019Price change$199,000-2.9%$145/sqft
    Source: Denise Duncan Realty Inc #1936948 Report a problem
    11/17/2019Listed for sale$205,000+88.1%$150/sqft
    Source: Denise Duncan Realty Inc #1936948 Report a problem
    7/23/2002Sold$109,000$80/sqft
    Source: Public Record Report a problem

    Public tax history

    YearProperty taxesTax assessment
    2025$2,525 +0.1%$283,700 +1.2%
    2024$2,523 +10.1%$280,300 +11.4%
    2023$2,290 +8.4%$251,700 +9.6%
    2022$2,112 +12.5%$229,600 +16.2%
    2021$1,877 +14.4%$197,600 +14.4%
    2020$1,642 +4.8%$172,800 +4.8%
    2019$1,567 +6.3%$164,900 +10%
    2018$1,474 +8%$149,900 +5.8%
    2017$1,365 $141,700 +1.5%
    2016$1,365 +4.9%$139,600 +5%
    2015$1,302 +2.8%$133,000 +2.9%
    2014$1,266 $129,300 +3.7%
    2013-- $124,700 -1%
    2012-- $125,900 -3%
    2011-- $129,800 -18.4%
    2010-- $159,100 -4.7%
    2009-- $167,000 +8.4%
    2008-- $154,000 +8.1%
    2007-- $142,400 +28.3%
    2005-- $111,000 +3.3%
    2004-- $107,500 +7.1%
    2003-- $100,400 +10.6%
    2002-- $90,800
    2001-- $90,800
    Find assessor info on the county website

    Neighborhood: 23832

    Nearby schools

    GreatSchools rating
    Schools provided by the listing agent
    • Elementary: Jacobs Road
    • Middle: Manchester
    • High: Manchester

    Source: CVRMLS. This data may not be complete. We recommend contacting the local school district to confirm school assignments for this home.

    Get a cash offer in 3 minutes
    Find out how much your home could sell for in as little as 3 minutes with a no-obligation cash offer.
    Estimated market value
    $331,100
    Get a cash offer in 3 minutes
    Find out how much your home could sell for in as little as 3 minutes with a no-obligation cash offer.
    Estimated market value
    $331,100