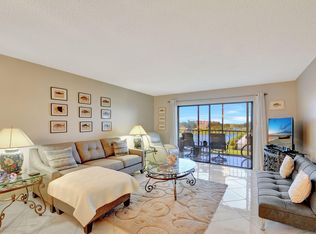
Welcome to Huntington Lakes, a vibrant 55+ community in Delray Beach. This penthouse 2BR/2BA condo offers serene lake views and abundant natural light. Features include wood cabinetry, granite countertops, stainless steel appliances, and a stackable washer/dryer. Tile flooring in main living areas and guest bedroom, with laminate in the primary suite. Accordion shutters throughout provide full storm protection. A/C 2018, water heater 2020. Enjoy resort-style amenities including clubhouse, indoor/outdoor pools, fitness center, theater, tennis, pickleball, and courtesy bus service.
For sale
Price cut: $10K (6/15)
$120,000
7006 Huntington Lane #404, Delray Beach, FL 33446
2beds
1,070sqft
Condominium
Built in 1985
-- sqft lot
$-- Zestimate®
$112/sqft
$871/mo HOA
What's special
Serene lake viewsGranite countertopsAbundant natural lightStainless steel appliancesWood cabinetry
- 74 days |
- 314 |
- 12 |
Zillow last checked:
Listing updated:
Listed by:
Paul Jay Saperstein 561-418-7675,
EXP Realty LLC,
Daniel Jacob Kriger 561-909-8027,
EXP Realty LLC
Source: BeachesMLS,MLS#: B26022082 Originating MLS: BeachesMLS
Originating MLS: BeachesMLSLoading...
Facts & features
Interior
Bedrooms & bathrooms
- Bedrooms: 2
- Bathrooms: 2
- Full bathrooms: 2
- Main level bathrooms: 2
- Main level bedrooms: 2
Primary bedroom
- Level: Main
- Area: 180
- Dimensions: 15 X 12
Primary bedroom
- Level: Main
- Area: 180
- Dimensions: 15 X 12
Bedroom 2
- Level: Main
- Area: 110
- Dimensions: 11 X 10
Bedroom 2
- Level: Main
- Area: 110
- Dimensions: 11 X 10
Kitchen
- Level: Main
- Area: 130
- Dimensions: 13 X 10
Kitchen
- Level: Main
- Area: 130
- Dimensions: 13 X 10
Living room
- Level: Main
- Area: 294
- Dimensions: 21 X 14
Living room
- Level: Main
- Area: 294
- Dimensions: 21 X 14
Heating
- Central, Electric
Cooling
- Central Air, Ceiling Fan(s), Electric
Appliances
- Included: Dryer, Dishwasher, Electric Range, Electric Water Heater, Disposal, Ice Maker, Microwave, Range, Refrigerator, Water Heater, Washer
- Laundry: Inside, Laundry Closet, Washer Dryer Install Allowed
Features
- Breakfast Area, Eat-in Kitchen, Living/Dining Room, Storage, Separate Shower, Walk-In Closet(s)
- Flooring: Ceramic Tile, Tile
- Windows: Blinds
- Has fireplace: No
Interior area
- Total structure area: 1,070
- Total interior livable area: 1,070 sqft
Video & virtual tour
Property
Parking
- Total spaces: 1
- Parking features: Assigned, Driveway, Guest, Open
- Has uncovered spaces: Yes
Accessibility
- Accessibility features: None
Features
- Levels: One
- Stories: 1
- Patio & porch: Covered, Patio, Screened
- Exterior features: Outdoor Living Area
- Pool features: Association
- Has view: Yes
- View description: Lake
- Has water view: Yes
- Water view: Lake
- Waterfront features: Lake Front
Details
- Parcel number: 00424615230124040
- Zoning: RH
- Special conditions: Standard,Listed As-Is
Construction
Type & style
- Home type: Condo
- Property subtype: Condominium
Materials
- Block
- Roof: Flat
Condition
- Resale
- New construction: No
- Year built: 1985
Utilities & green energy
- Electric: 3 Phase
- Sewer: Public Sewer
- Water: Public
- Utilities for property: Cable Available, Sewer Available, Water Available
Community & HOA
Community
- Features: Gated, Property Manager On-Site
- Security: Gated with Guard, Gated Community
- Senior community: Yes
- Subdivision: HUNTINGTON LAKES
HOA
- Has HOA: Yes
- Amenities included: Bocce Court, Billiard Room, Clubhouse, Elevator(s), Fitness Center, Indoor Pool, Management, Pickleball, Pool, Parking, Recreation Facilities, Shuffleboard Court, Sauna, Spa/Hot Tub, Tennis Court(s), Trail(s), Trash
- Services included: Common Areas, Cable TV, Insurance, Maintenance Grounds, Sewer, Security, Trash, Water, Internet
- HOA fee: $871 monthly
- HOA phone: 561-432-2703
Location
- Region: Delray Beach
Financial & listing details
- Price per square foot: $112/sqft
- Tax assessed value: $146,500
- Annual tax amount: $2,647
- Date on market: 4/30/2026
- Cumulative days on market: 74 days
- Listing terms: Cash,Conventional
Estimated market value
Not available
Estimated sales range
Not available
$2,666/mo
Price history
| Date | Event | Price |
|---|---|---|
| 6/15/2026 | Price change | $120,000-7.7%$112/sqft |
Source:  BeachesMLS #B26022082 Report a problem BeachesMLS #B26022082 Report a problem | ||
| 5/15/2026 | Price change | $130,000-13.3%$121/sqft |
Source: BeachesMLS #B26022082 Report a problem | ||
| 4/30/2026 | Listed for sale | $150,000+50%$140/sqft |
Source: BeachesMLS #B26022082 Report a problem | ||
| 5/13/2008 | Sold | $100,000$93/sqft |
Source: Public Record Report a problem | ||
Public tax history
| Year | Property taxes | Tax assessment |
|---|---|---|
| 2025 | $2,647 -11.8% | $146,500 -5.8% |
| 2024 | $3,001 +4.2% | $155,496 +10% |
| 2023 | $2,879 +19.2% | $141,360 +10% |
| 2022 | $2,416 +5.8% | $128,509 +10% |
| 2021 | $2,284 +5.3% | $116,826 +10% |
| 2020 | $2,168 +5.4% | $106,205 +10% |
| 2019 | $2,057 | $96,550 -7.6% |
| 2018 | $2,057 +10.2% | $104,500 +14.2% |
| 2017 | $1,867 +9.3% | $91,500 +26.1% |
| 2016 | $1,709 -3.7% | $72,540 +10% |
| 2015 | $1,775 +27.5% | $65,945 +10% |
| 2014 | $1,392 +11% | $59,950 +10% |
| 2013 | $1,254 -3.2% | $54,500 -3.5% |
| 2012 | $1,296 -14.5% | $56,500 -15% |
| 2011 | $1,516 +1.2% | $66,500 +1.8% |
| 2010 | $1,498 -11.9% | $65,300 -17.6% |
| 2009 | $1,701 +7.2% | $79,250 -4.3% |
| 2008 | $1,587 -24.6% | $82,850 -28.6% |
| 2007 | $2,105 -30.2% | $116,000 -26.1% |
| 2006 | $3,017 | $156,900 +34.1% |
| 2005 | -- | $117,000 +30% |
| 2004 | $934 +586.4% | $90,000 +21.6% |
| 2003 | $136 -90.9% | $74,000 +7.2% |
| 2002 | $1,492 +9.9% | $69,000 +12.4% |
| 2001 | $1,358 -7.9% | $61,400 -10.1% |
| 2000 | $1,474 +10.6% | $68,300 |
| 1999 | $1,333 | $68,300 |
Find assessor info on the county website
Monthly payment
Est. payment$--/mo
Payment breakdown
Explore the cost of this home by adjusting the details. Changes won't be saved.All calculations are estimates and provided by Zillow, Inc. for informational purposes only. Actual amounts may vary.
HOA fees may include property taxes on listings classified as Co-Ops. Contact the listing agent and/or owner for fee details.
Mortgage interest rates are dependent on a number of factors, including credit score, down payment, and repayment length. Interest rate data provided by Zillow Group Marketplace, Inc. as of 1/1/1970 from various mortgage lenders with which we have lead or other similar arrangements; the Estimated Payment is an average of those rates.
See how much you could borrow to make a competitive offer.
Climate risks
Neighborhood: Villages of Oriole
Nearby schools
GreatSchools rating
- 5/10Hagen Road Elementary SchoolGrades: PK-5Distance: 3.8 mi
- 3/10Carver Middle SchoolGrades: 6-8Distance: 2.4 mi
- 8/10Spanish River Community High SchoolGrades: PK,6-12Distance: 4.6 mi
Schools provided by the listing agent
- Elementary: Hagen Road
- Middle: Carver Community
- High: Spanish River
Source: BeachesMLS. This data may not be complete. We recommend contacting the local school district to confirm school assignments for this home.
- $160,0002 bd2 ba1.2k sqft6866 Huntington Ln APT 508, Delray Beach, FL 33446Pending
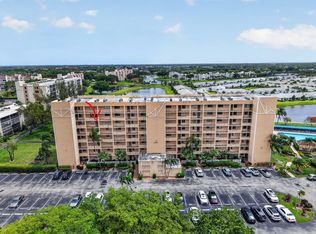
- $285,0002 bd2 ba1.2k sqft6866 Huntington Ln APT 602, Delray Beach, FL 33446For Sale
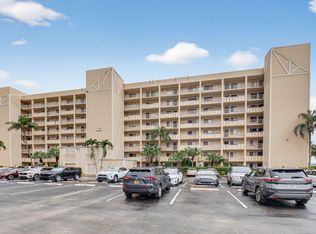
- $235,0002 bd2 ba1.2k sqft6866 Huntington Ln APT 607, Delray Beach, FL 33446For Sale
- $279,9872 bd2 ba1.2k sqft6866 Huntington Ln APT 707, Delray Beach, FL 33446For Sale

- $125,0002 bd2 ba1k sqft6936 Huntington Ln APT 204, Delray Beach, FL 33446For Sale
- $289,9002 bd2 ba1k sqft6936 Huntington Ln APT 302, Delray Beach, FL 33446For Sale
- $130,0002 bd2 ba1k sqft7006 Huntington Ln APT 202, Delray Beach, FL 33446Sold
- $90,0002 bd2 ba990 sqft6795 Huntington Ln #107, Delray Beach, FL 33445Sold
A local agent can set up tours, give advice and negotiate with sellers.
Similar homes
- $125,0002 bd2 ba1k sqft6936 Huntington Lane #204, Delray Beach, FL 33446For Sale

 MLS ID #B26017430, Doug Brantz, Keller Williams Realty Boca Raton. BeachesMLS
 - $139,0002 bd2 ba990 sqft14, Delray Beach, FL 33446For Sale
 MLS ID #B26035190, Doug Brantz, Keller Williams Realty Boca Raton. BeachesMLS
 - $119,0002 bd2 ba880 sqft61 Brittany B #61, Delray Beach, FL 33446For Sale
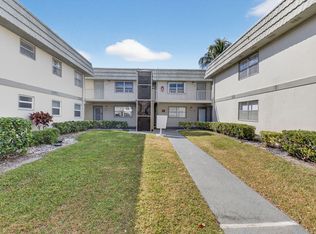 MLS ID #R11162758, Theresa A Badolato, Exit Realty Premier Elite. BeachesMLS
 - $135,0002 bd2 ba1k sqft6625 S Oriole Boulevard #2040, Delray Beach, FL 33446For Sale
 MLS ID #B26023375, Sheerin Feizi, RE/MAX Direct. BeachesMLS
 - $150,0002 bd2 ba1k sqftH, Delray Beach, FL 33446For SaleMLS ID #B26048793, Susan Siegel, Siegel Real Estate LLC. BeachesMLS
- $145,0002 bd2 ba1k sqft2, Delray Beach, FL 33446For SaleMLS ID #R11163705, Paul Jay Saperstein, EXP Realty LLC. BeachesMLS
- $149,9502 bd2 ba1.1k sqft10, Delray Beach, FL 33446For SaleMLS ID #F10554457, Bruce Lazar, Team Realty Inc. BeachesMLS
- $119,9002 bd2 ba907 sqftNormandy K, Delray Beach, FL 33484For SaleMLS ID #B26032375, Patricia E Swass, RE/MAX Direct. BeachesMLS
- $100,0002 bd2 ba880 sqft520 Monaco K, Delray Beach, FL 33446For SaleMLS ID #B26037291, Fiona Barone, EXP Realty LLC. BeachesMLS
- $150,0002 bd2 ba1k sqft20, Delray Beach, FL 33446For SaleMLS ID #R10977029, Edithann Bradway, The Keyes Company. BeachesMLS
- $139,5002 bd2 ba1.2k sqft7509 Glendevon Lane #1006, Delray Beach, FL 33446For SaleMLS ID #R11163413, Bruce L Gaines, Lang Realty/ BR. BeachesMLS
- $125,0002 bd2 ba760 sqft14 Flanders #A, Delray Beach, FL 33484For SaleMLS ID #B26033815, Cecilia Putrino, Signature International RE. BeachesMLS
- $110,0002 bd2 ba910 sqftE, Delray Beach, FL 33484For SaleMLS ID #B26010704, Paul Jay Saperstein, EXP Realty LLC. BeachesMLS
- $124,9001 bd2 ba726 sqft170 Valencia H, Delray Beach, FL 33446For SaleMLS ID #R11152777, Gene Lastorino, Coldwell Banker Realty /Delray Beach. BeachesMLS
- $130,0002 bd2 ba907 sqft3 Normandy A, Delray Beach, FL 33484For SaleMLS ID #B26001153, Paul Jay Saperstein, EXP Realty LLC. BeachesMLS
- $165,0002 bd2 ba1.2k sqft7, Delray Beach, FL 33446For SaleMLS ID #R11067012, Doug Brantz, Keller Williams Realty Boca Raton. BeachesMLS
- $159,9002 bd2 ba1k sqft25, Delray Beach, FL 33446For SaleMLS ID #R11141551, Paul Jay Saperstein, EXP Realty LLC. BeachesMLS
- $165,0002 bd2 ba1k sqft10 Willowbrook #205, Delray Beach, FL 33446For SaleMLS ID #R11156731, Sharon M Poole, Coastal Realty Online. BeachesMLS
- $135,0002 bd2 ba900 sqft15072 Ashland Place #136, Delray Beach, FL 33484For SaleMLS ID #R11118372, Janet M McKenna, Beach Effect Real Estate. BeachesMLS
- $97,5002 bd2 ba880 sqftFlanders E, Delray Beach, FL 33484For SaleMLS ID #B26044830, Fiona Barone, EXP Realty LLC. BeachesMLS
- Florida
- Palm Beach County
- Delray Beach
- 33446
- Villages of Oriole
- 7006 Huntington Lane Unit 404
Nearby cities
Nearby neighborhoods
Nearby zip codes
Other Delray Beach Topics
