WELCOME HOME to this lovely REMODELED home in UNION COUNTY. PIEDMONT School district. This one story home sits prominently on a corner lot with approximately 1 acre of land made for your families enjoyment. This lovely home has recently been remodeled. New kitchen appliances including stove, dishwasher, microwave and refrigerator. Quartz counter tops in kitchens and baths. New faucets in kitchen and baths, and toilets. Newly remodeled bathrooms, carpets and wooden engineered LVP flooring. Some lighting has been updated, interior of the home has been mostly painted. There is a wooden deck out back that is roughly 120 sq ft along with a paver patio that is approximately 160 sq ft. There is also a covered front porch that is approximately 75 ft and perfect for an afternoon conversation. There is a fenced in yard (needs repairs) for a pet or two and the split rail fence also has fencing to keep the small pets safe too. In the middle of the rear yard, there is a fire pit located in the center of the rear yard.
Closed
$337,500
7006 Lone Eagle Dr #18, Monroe, NC 28110
3beds
1,335sqft
Single Family Residence
Built in 1998
1 Acres Lot
$335,300 Zestimate®
$253/sqft
$1,825 Estimated rent
Home value
$335,300
$312,000 - $359,000
$1,825/mo
Zestimate® history
Owner options
List your home for rent
$1,825/mo
Rent Zestimate®
Find your next renter with Zillow Rental Manager. Plus, with online applications, you can quickly screen prospective tenants – for free.
$1,825/mo
Rent Zestimate®
Refinance and save
$2,020/mo
Est. payment
Refinancing to a lower rate could help reduce your monthly payments and save thousands over the life of the loan.
$2,020/mo
Est. payment
Explore your selling options
Work with a Zillow partner agent
Leverage their expertise and Zillow's premium Showcase listings to get your home seen by more buyers.
Get startedList with your own agent
Get your home in front of millions of buyers by listing it on Zillow.
Learn how to do itSell it yourself
Take full control of how buyers see your home on Zillow by listing For Sale by Owner (FSBO).
List your homeWhat's special
Wooden deckPaver patioCovered front porchCorner lotQuartz countertopsNewly remodeled bathroomsNew kitchen appliances
Zillow last checked:
Listing updated:
Listed by:
Kim Raymond kim@krbroker.com,
Ivester Jackson Christie's
Bought with:
Ben Wirtz
Wirtz & Associates Inc
Source: Canopy MLS as distributed by MLS GRID,MLS#: 4268647
Facts & features
Interior
Bedrooms & bathrooms
- Bedrooms: 3
- Bathrooms: 2
- Full bathrooms: 2
- Main level bedrooms: 3
Primary bedroom
- Features: Ceiling Fan(s), En Suite Bathroom, Garden Tub, Walk-In Closet(s)
- Level: Main
- Area: 169.95 Square Feet
- Dimensions: 15' 0" X 11' 4"
Bedroom s
- Features: Vaulted Ceiling(s)
- Level: Main
- Area: 108.3 Square Feet
- Dimensions: 10' 10" X 10' 0"
Bedroom s
- Level: Main
- Area: 110 Square Feet
- Dimensions: 11' 0" X 10' 0"
Bathroom full
- Level: Main
- Area: 40 Square Feet
- Dimensions: 5' 0" X 8' 0"
Dining room
- Features: Open Floorplan, Vaulted Ceiling(s)
- Level: Main
- Area: 90.22 Square Feet
- Dimensions: 9' 4" X 9' 8"
Kitchen
- Features: Kitchen Island, Open Floorplan, Vaulted Ceiling(s)
- Level: Main
- Area: 135.38 Square Feet
- Dimensions: 14' 0" X 9' 8"
Laundry
- Level: Main
- Area: 18 Square Feet
- Dimensions: 3' 0" X 6' 0"
Living room
- Features: Ceiling Fan(s), Open Floorplan, Vaulted Ceiling(s)
- Level: Main
- Area: 210 Square Feet
- Dimensions: 15' 0" X 14' 0"
Heating
- Forced Air
Cooling
- Ceiling Fan(s), Central Air, Electric
Appliances
- Included: Dishwasher, Disposal, Electric Range, Exhaust Fan, Ice Maker, Plumbed For Ice Maker, Refrigerator, Refrigerator with Ice Maker, Self Cleaning Oven
- Laundry: In Hall, Inside
Features
- Soaking Tub, Kitchen Island, Open Floorplan, Pantry, Walk-In Closet(s)
- Flooring: Carpet, Vinyl
- Doors: Insulated Door(s), Sliding Doors
- Windows: Insulated Windows
- Has basement: No
- Attic: Pull Down Stairs
Interior area
- Total structure area: 1,335
- Total interior livable area: 1,335 sqft
- Finished area above ground: 1,335
- Finished area below ground: 0
Property
Parking
- Total spaces: 4
- Parking features: Driveway, Attached Garage, Garage Door Opener, Garage Faces Front, Garage on Main Level
- Attached garage spaces: 2
- Uncovered spaces: 2
- Details: Garage attached to home and is front entry and off of the Kitchen. Has French door opening to the rear fenced yard. Easy to bring in groceries straight tint the kitchen area. =/- 1 acre lot. plenty of room for guests to also park in the grass
Features
- Levels: One
- Stories: 1
- Patio & porch: Covered, Deck, Front Porch, Porch, Rear Porch
- Exterior features: Fire Pit, Other - See Remarks
- Fencing: Back Yard,Fenced,Wood
Lot
- Size: 1 Acres
- Dimensions: 206 x 167 x 33.2 x 169 x 7 x 211
- Features: Cleared, Corner Lot, Open Lot
Details
- Additional structures: None
- Parcel number: 08048036
- Zoning: AF8
- Special conditions: Standard
- Horse amenities: None
Construction
Type & style
- Home type: SingleFamily
- Architectural style: Cottage
- Property subtype: Single Family Residence
Materials
- Vinyl
- Foundation: Crawl Space
Condition
- New construction: No
- Year built: 1998
Details
- Builder name: R L Rushing
Utilities & green energy
- Sewer: Private Sewer, Septic Installed
- Water: Well
- Utilities for property: Cable Available, Electricity Connected, Underground Power Lines, Underground Utilities
Community & HOA
Community
- Security: Smoke Detector(s)
- Subdivision: Watson Glenn
Location
- Region: Monroe
Financial & listing details
- Price per square foot: $253/sqft
- Tax assessed value: $245,800
- Date on market: 6/25/2025
- Cumulative days on market: 128 days
- Listing terms: Cash,Conventional
- Electric utility on property: Yes
- Road surface type: Concrete, Paved
Price history
| Date | Event | Price |
|---|---|---|
| 11/19/2025 | Sold | $337,500-4.9%$253/sqft |
Source:  Canopy MLS as distributed by MLS GRID #4268647 Report a problem Canopy MLS as distributed by MLS GRID #4268647 Report a problem | ||
| 10/31/2025 | Pending sale | $355,000$266/sqft |
Source: Canopy MLS as distributed by MLS GRID #4268647 Report a problem | ||
| 9/29/2025 | Price change | $355,000-5.3%$266/sqft |
Source: Canopy MLS as distributed by MLS GRID #4268647 Report a problem | ||
| 6/25/2025 | Listed for sale | $375,000$281/sqft |
Source: Canopy MLS as distributed by MLS GRID #4268647 Report a problem | ||
Public tax history
Tax history is unavailable.
Neighborhood: 28110
Nearby homes
- $337,5003 bd2 ba1.3k sqft7006 Lone Eagle Dr, Monroe, NC 28110Sold
- $371,3003 bd2 ba1.3k sqft4001 Cherry Tree Dr, Monroe, NC 28110Off Market
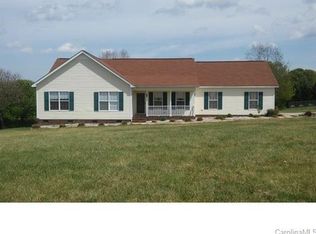
- $275,5003 bd2 ba1.4k sqft7005 Lone Eagle Dr, Monroe, NC 28110Sold
- $424,4003 bd3 ba1.9k sqft4007 Cherry Tree Dr, Monroe, NC 28110Off Market
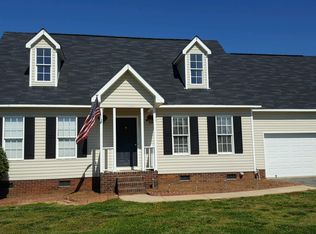
- $350,4003 bd2 ba1.3k sqft4005 Watson Church Rd, Monroe, NC 28110Off Market
- $344,7003 bd2 ba1.3k sqft4001 Watson Church Rd, Monroe, NC 28110Off Market
- $362,3003 bd2 ba1.3k sqft4011 Watson Church Rd, Monroe, NC 28110Off Market
- $365,4003 bd2 ba1.3k sqft4016 Watson Church Rd, Monroe, NC 28110Off Market
Nearby schools
GreatSchools rating
- 9/10New Salem Elementary SchoolGrades: K-5Distance: 5.1 mi
- 9/10Piedmont Middle SchoolGrades: 6-8Distance: 3 mi
- 7/10Piedmont High SchoolGrades: 9-12Distance: 3 mi
Schools provided by the listing agent
- Elementary: New Salem
- Middle: Piedmont
- High: Piedmont
Source: Canopy MLS as distributed by MLS GRID. This data may not be complete. We recommend contacting the local school district to confirm school assignments for this home.
Get a cash offer in 3 minutes
Find out how much your home could sell for in as little as 3 minutes with a no-obligation cash offer.
Estimated market value
$335,300
Get a cash offer in 3 minutes
Find out how much your home could sell for in as little as 3 minutes with a no-obligation cash offer.
Estimated market value
$335,300
- North Carolina
- Union County
- Monroe
- 28110
- 7006 Lone Eagle Dr Unit 18
Nearby cities
Nearby zip codes
Other Monroe Topics
