One level living, a great yard and a location you will love!
Situated on over a half acre in Harrison, this 3 bedroom, 2 bath home is full of updates and move in ready. The open concept floor plan features walnut hardwood floors, a vaulted great room, and a layout designed for everyday living and easy entertaining.
Step outside to a spacious screened porch overlooking the large, level, fully fenced backyard with a hot tub and plenty of room to play, garden or simply relax.
Recent improvements include fresh paint, new countertops, stainless steel appliances, window blinds, updated light fixtures, and added privacy landscaping.
Less than 10 minutes from Harrison's Bay, this home offers low county taxes and is eligible for USDA financing. A beautiful setting, thoughtful updates, and a convenient location make this one you will not want to miss!
Sold for $375,000
$375,000
7006 Maple Leaf Ln, Harrison, TN 37341
3beds
1,523sqft
Single Family Residence
Built in 2010
0.54 Acres Lot
$375,300 Zestimate®
$246/sqft
$1,843 Estimated rent
Home value
$375,300
$357,000 - $394,000
$1,843/mo
Zestimate® history
Owner options
List your home for rent
$1,843/mo
Rent Zestimate®
Find your next renter with Zillow Rental Manager. Plus, with online applications, you can quickly screen prospective tenants – for free.
$1,843/mo
Rent Zestimate®
Refinance and save
$2,305/mo
Est. payment
Refinancing to a lower rate could help reduce your monthly payments and save thousands over the life of the loan.
$2,305/mo
Est. payment
Explore your selling options
Work with a Zillow partner agent
Leverage their expertise and Zillow's premium Showcase listings to get your home seen by more buyers.
Get startedList with your own agent
Get your home in front of millions of buyers by listing it on Zillow.
Learn how to do itSell it yourself
Take full control of how buyers see your home on Zillow by listing For Sale by Owner (FSBO).
List your homeWhat's special
Vaulted great roomFresh paintAdded privacy landscapingOne level livingStainless steel appliancesOpen concept floor planGreat yard
Zillow last checked:
Listing updated:
Listed by:
Kim A Bass 423-255-9298,
Real Estate Partners Chattanooga LLC
Bought with:
Lisa Kimsey, 361616 (TN) - 420554 (GA)
Better Homes and Gardens Real Estate Signature Brokers
Source: Greater Chattanooga Realtors,MLS#: 1538065
Facts & features
Interior
Bedrooms & bathrooms
- Bedrooms: 3
- Bathrooms: 2
- Full bathrooms: 2
Primary bedroom
- Level: First
Bedroom
- Level: First
Bedroom
- Description: Master
- Level: First
Bathroom
- Description: Full Bathroom
- Level: First
Bathroom
- Description: Full Bathroom
- Level: First
Dining room
- Level: First
Great room
- Level: First
Laundry
- Level: First
Heating
- Central, Electric
Cooling
- Central Air, Electric
Appliances
- Included: Dishwasher, Electric Water Heater, Free-Standing Electric Range, Microwave
Features
- Eat-in Kitchen, Primary Downstairs, Walk-In Closet(s), Separate Dining Room, Whirlpool Tub
- Flooring: Carpet, Hardwood, Tile
- Windows: Insulated Windows, Vinyl Frames
- Basement: Crawl Space
- Has fireplace: No
Interior area
- Total structure area: 1,523
- Total interior livable area: 1,523 sqft
- Finished area above ground: 1,523
Property
Parking
- Total spaces: 2
- Parking features: Driveway, Garage, Garage Door Opener, Garage Faces Front
- Attached garage spaces: 2
Features
- Levels: One
- Patio & porch: Porch, Porch - Screened
- Exterior features: Rain Gutters
- Fencing: Fenced
Lot
- Size: 0.54 Acres
- Dimensions: 60.62 x 119.65
- Features: Corner Lot, Level
Details
- Additional structures: Outbuilding
- Parcel number: 094c C 001
Construction
Type & style
- Home type: SingleFamily
- Property subtype: Single Family Residence
Materials
- Brick, Other, Vinyl Siding
- Foundation: Block
- Roof: Shingle
Condition
- New construction: No
- Year built: 2010
Utilities & green energy
- Sewer: Septic Tank
- Water: Public
- Utilities for property: Electricity Connected, Sewer Not Available, Underground Utilities, Water Connected
Community & HOA
Community
- Subdivision: Maple Leaf
HOA
- Has HOA: No
Location
- Region: Harrison
Financial & listing details
- Price per square foot: $246/sqft
- Tax assessed value: $325,400
- Annual tax amount: $1,242
- Date on market: 7/3/2026
- Listing terms: Cash,Conventional,FHA,USDA Loan,VA Loan
Price history
| Date | Event | Price |
|---|---|---|
| 8/5/2026 | Sold | $375,000$246/sqft |
Source: Greater Chattanooga Realtors #1538065 Report a problem | ||
| 7/6/2026 | Contingent | $375,000$246/sqft |
Source: Greater Chattanooga Realtors #1538065 Report a problem | ||
| 7/3/2026 | Listed for sale | $375,000+8.7%$246/sqft |
Source: Greater Chattanooga Realtors #1538065 Report a problem | ||
| 7/9/2024 | Sold | $345,000-1.4%$227/sqft |
Source: Public Record Report a problem | ||
| 5/25/2024 | Contingent | $350,000$230/sqft |
Source: Greater Chattanooga Realtors #1391462 Report a problem | ||
| 5/6/2024 | Listed for sale | $350,000+118.8%$230/sqft |
Source: Greater Chattanooga Realtors #1391462 Report a problem | ||
| 5/12/2016 | Sold | $160,000-5.8%$105/sqft |
Source: Agent Provided Report a problem | ||
| 1/8/2016 | Listed for sale | $169,900+13.3%$112/sqft |
Source: RE/MAX Properties #1239211 Report a problem | ||
| 1/3/2011 | Sold | $150,000$98/sqft |
Source: Public Record Report a problem | ||
Public tax history
| Year | Property taxes | Tax assessment |
|---|---|---|
| 2025 | $1,242 -0.1% | $81,350 +47.4% |
| 2024 | $1,243 | $55,175 |
| 2023 | $1,243 | $55,175 |
| 2022 | $1,243 +0.7% | $55,175 |
| 2021 | $1,234 +4.9% | $55,175 +29.6% |
| 2020 | $1,177 | $42,575 |
| 2019 | $1,177 | $42,575 |
| 2018 | $1,177 -0.8% | $42,575 |
| 2017 | $1,186 +13.2% | $42,575 |
| 2016 | $1,048 | -- |
| 2015 | $1,048 | $37,900 |
| 2014 | $1,048 | -- |
| 2013 | -- | $37,900 -0.6% |
| 2012 | -- | $38,125 |
| 2011 | -- | $38,125 |
Find assessor info on the county website
Neighborhood: 37341
Nearby homes
- $356,800-- bd2 ba1.5k sqft7018 Maple Leaf Ln, Harrison, TN 37341Off Market
- $305,7003 bd2 ba1.7k sqft8807 Bramlett Rd, Harrison, TN 37341Off Market
- $281,3004 bd2 ba1.6k sqft8803 Bramlett Rd, Harrison, TN 37341Off Market
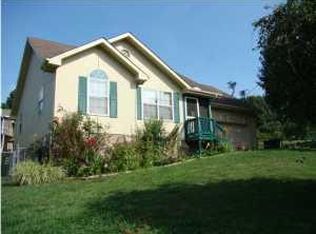
- $292,2003 bd2 ba1.2k sqft8809 Bramlett Rd, Harrison, TN 37341Off Market
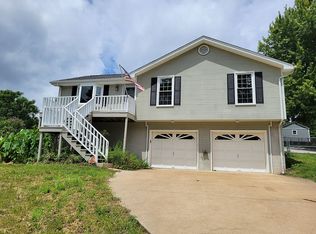
- $358,0004 bd2 ba2k sqft7042 Maple Leaf Ln, Harrison, TN 37341Off Market
- $289,7003 bd2 ba1.5k sqft8801 Bramlett Rd, Harrison, TN 37341Off Market
- $256,800-- bd2 ba1k sqft8813 Bramlett Rd, Harrison, TN 37341Off Market
- $344,2003 bd2 ba1.7k sqft7007 Maple Leaf Ln, Harrison, TN 37341Off Market
Nearby schools
GreatSchools rating
- 5/10Snow Hill Elementary SchoolGrades: PK-5Distance: 1 mi
- 5/10Brown Middle SchoolGrades: 6-8Distance: 6 mi
- 3/10Central High SchoolGrades: 9-12Distance: 5.8 mi
Schools provided by the listing agent
- Elementary: Snow Hill Elementary
- Middle: Brown Middle
- High: Central High School
Source: Greater Chattanooga Realtors. This data may not be complete. We recommend contacting the local school district to confirm school assignments for this home.
Get a cash offer in 3 minutes
Find out how much your home could sell for in as little as 3 minutes with a no-obligation cash offer.
Estimated market value
$375,300
Get a cash offer in 3 minutes
Find out how much your home could sell for in as little as 3 minutes with a no-obligation cash offer.
Estimated market value
$375,300
- Tennessee
- Hamilton County
- Harrison
- 37341
- 7006 Maple Leaf Ln
