Skip main navigation
Off market
  • $1,195,200

    7006 N Mariposa Ln, Dublin, CA 94568

    4beds
    2,024sqft
    Single Family Residence
    Built in ----
    -- sqft lot
    $1,195,200 Zestimate®
    $591/sqft
    $4,417 Estimated rent

    Home value

    $1,195,200

    $1.14M - $1.25M

    $4,417/mo

    Zestimate® history
    Loading
    Loading...

    Owner options

    List your home for rent

    $4,417/mo

    Rent Zestimate®

    Find your next renter with Zillow Rental Manager. Plus, with online applications, you can quickly screen prospective tenants – for free.

    Learn more

    $4,417/mo

    Rent Zestimate®

    Refinance and save

    $7,768/mo

    Est. payment

    Refinancing to a lower rate could help reduce your monthly payments and save thousands over the life of the loan.

    See today's rates

    $7,768/mo

    Est. payment

    Explore your selling options

    Work with a Zillow partner agent

    Leverage their expertise and Zillow's premium Showcase listings to get your home seen by more buyers.

    Get started

    List with your own agent

    Get your home in front of millions of buyers by listing it on Zillow.

    Learn how to do it

    Sell it yourself

    Take full control of how buyers see your home on Zillow by listing For Sale by Owner (FSBO).

    List your home

    What's special

    Bathed in natural lightGenerous walk-in closetExpansive family roomOpen floor planSpacious dining roomGleaming hardwood flooringLarge kitchen

    Discover this stunning and meticulously maintained 3-story single-family home in the charming city of Dublin! From the moment you step inside, you'll be greeted by the warmth of newer carpet and gleaming hardwood flooring that flows seamlessly throughout the living spaces. The home is bathed in natural light, creating a bright and airy atmosphere that enhances the welcoming vibe. On the ground level, you'll find a desirable bedroom and a beautifully appointed bathroom suiteperfect for guests or as a private retreat. Ascend to the main level, where the open floor plan invites you into the expansive family room, ideal for gatherings and cozy evenings. The spacious dining room flows effortlessly into the large kitchen, which boasts ample counter space and cabinets for all your culinary needs, making it a chef's delight. Venture to the top floor, where elegance awaits in the luxurious owner's suite, complete with a generous walk-in closet. Two additional well-sized bedrooms and another full bath provide comfort and convenience for family or guests. For your convenience, a brand new refrigerator, washer, and dryer are included, and the laundry room is conveniently located on the top level, making chores a breeze. Outside, you'll appreciate the prime location of this home, nestled close to the Civic Center, public library, a variety of shops, delightful restaurants, and beautiful walking trails. Additionally, with easy access to I-580/680 and the nearby BART station, commuting is a breeze. This property is situated within a top-rated school district, adding to its appeal for families looking to settle in a vibrant community. Don't miss the chance to make this magnificent home your own! Text or Email Agent For Showing Details 650 Plus Credit Score 3 Times the monthly rent income I understand and agree that by applying to lease with this company I will have to create either a pet/animal profile or a no-pet profile using our firm's third-party screening service. https bestpm. Robert Ventura Best Property Management CA BRE 02194455

    This property is off market, which means it's not currently listed for sale or rent on Zillow. This may be different from what's available on other websites or public sources.

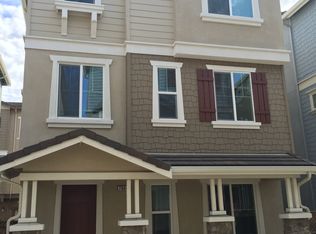
    Zillow last checked:

    Listing updated:

    Source: Zillow Rentals

    Facts & features

    Interior

    Bedrooms & bathrooms
    • Bedrooms: 4
    • Bathrooms: 4
    • Full bathrooms: 3
    • 1/2 bathrooms: 1
    Features
    • Walk In Closet
    Interior area
    • Total interior livable area: 2,024 sqft

    Property

    Parking
    • Details: Contact manager
    Features
    • Exterior features: Walk In Closet
    Details
    • Parcel number: 941284590

    Construction

    Type & style
    • Home type: SingleFamily
    • Property subtype: Single Family Residence

    Community & HOA

    Community
    • Deposit fee: $3,995
    Location
    • Region: Dublin

    Financial & listing details

    • Price per square foot: $591/sqft
    • Tax assessed value: $935,177
    • Date on market: 9/9/2025
    • Date available: 09/08/2025
    • Lease term: Contact For Details

    Price history

    DateEventPrice
    10/7/2025Listing removed$3,995$2/sqft
    Source: Zillow Rentals Report a problem
    9/9/2025Listed for rent$3,995$2/sqft
    Source: Zillow Rentals Report a problem
    7/27/2015Sold$790,000+1.4%$390/sqft
    Source: Bay East AOR #40703863 Report a problem
    6/19/2015Listed for sale$779,000+29.3%$385/sqft
    Source: Re/Max Accord #40703863 Report a problem
    5/28/2013Sold$602,500$298/sqft
    Source: Public Record Report a problem

    Public tax history

    YearProperty taxesTax assessment
    2025-- $935,177 +2%
    2024$12,646 +1.1%$916,842 +2%
    2023$12,513 +1.2%$898,869 +2%
    2022$12,360 +0.9%$881,245 +2%
    2021$12,249 +6.8%$863,967 +1%
    2020$11,467 +0.1%$855,111 +2%
    2019$11,453 +3.9%$838,348 +2%
    2018$11,026 $821,916 +2%
    2017$11,026 +9.6%$805,800 +2%
    2016$10,060 +29.2%$790,000 +28.1%
    2015$7,786 +0.1%$616,814 +2%
    2014$7,780 $604,732 +284%
    2013-- $157,488
    Find assessor info on the county website

    Neighborhood: 94568

    Nearby schools

    GreatSchools rating
    Get a cash offer in 3 minutes
    Find out how much your home could sell for in as little as 3 minutes with a no-obligation cash offer.
    Estimated market value
    $1,195,200
    Get a cash offer in 3 minutes
    Find out how much your home could sell for in as little as 3 minutes with a no-obligation cash offer.
    Estimated market value
    $1,195,200