Home is back on the market at no fault of the sellers as financing for buyer did not go through. Welcome to 7006 NE 140th Ave. This stunning 2-story traditional home is meticulously designed to possibly exceed your every expectation. Boasting 4 bedrooms and 3.5 bathrooms spread across 2,016 square feet, this spacious abode offers the perfect blend of elegance and functionality. Inside you are greeted by impeccable craftsmanship and attention to detail that defines every corner of this remodeled home. From the moment you enter, you'll feel an undeniable sense of warmth and tranquility enveloping you. The heart of this home lies in its thoughtfully designed living spaces, perfect for both relaxation and entertainment. The remodeled kitchen with its modern appliances, sleek countertops, and ample storage, inviting you to unleash your inner chef and create culinary masterpieces to be enjoyed with loved ones. But the luxury doesn't end there ? this home is truly an oasis of comfort and convenience. Step outside into your own private retreat, where an oversized fenced yard awaits, offering plenty of space for activities and gatherings. Whether you're hosting barbecues or simply enjoying a quiet evening under the stars, this expansive yard is sure to impress. For those with a penchant for adventure, the oversized RV parking provides space to accommodate all your outdoor toys and equipment, ensuring that every journey begins and ends with ease. And the covered deck offers the perfect spot to unwind and soak in the serene surroundings. Conveniently located close to shopping areas, this home offers easy access to an array of amenities, ensuring that all your daily needs are met with utmost convenience. Plus, with Lacamas Lake just a short 15-minute drive away, outdoor enthusiasts will delight in the endless opportunities for hiking, fishing, and enjoying the beauty of nature. Don't miss your chance to experience making this the next place you call home.
Sold
$505,000
7006 NE 140th Ave, Vancouver, WA 98682
4beds
2,016sqft
Residential, Single Family Residence
Built in 1992
7,405 Square Feet Lot
$528,100 Zestimate®
$250/sqft
$2,929 Estimated rent
Home value
$528,100
$502,000 - $555,000
$2,929/mo
Zestimate® history
Owner options
List your home for rent
$2,929/mo
Rent Zestimate®
Find your next renter with Zillow Rental Manager. Plus, with online applications, you can quickly screen prospective tenants – for free.
$2,929/mo
Rent Zestimate®
Refinance and save
$3,088/mo
Est. payment
Refinancing to a lower rate could help reduce your monthly payments and save thousands over the life of the loan.
$3,088/mo
Est. payment
Explore your selling options
Work with a Zillow partner agent
Leverage their expertise and Zillow's premium Showcase listings to get your home seen by more buyers.
Get startedList with your own agent
Get your home in front of millions of buyers by listing it on Zillow.
Learn how to do itSell it yourself
Take full control of how buyers see your home on Zillow by listing For Sale by Owner (FSBO).
List your homeWhat's special
Zillow last checked:
Listing updated:
Listed by:
Brian Whistler 503-349-9084,
Premiere Property Group, LLC,
Colleen Davies 509-432-4773,
Premiere Property Group, LLC
Bought with:
Jessie Moore, 24015023
Proud Realty LLC
Source: RMLS (OR),MLS#: 24038980
Facts & features
Interior
Bedrooms & bathrooms
- Bedrooms: 4
- Bathrooms: 4
- Full bathrooms: 3
- Partial bathrooms: 1
- Main level bathrooms: 2
Rooms
- Room types: Laundry, Bedroom 4, Bedroom 2, Bedroom 3, Dining Room, Family Room, Kitchen, Living Room, Primary Bedroom
Primary bedroom
- Features: Bathroom, Closet
- Level: Upper
- Area: 297
- Dimensions: 11 x 27
Bedroom 2
- Features: Closet
- Level: Upper
- Area: 121
- Dimensions: 11 x 11
Bedroom 3
- Features: Closet
- Level: Upper
- Area: 110
- Dimensions: 10 x 11
Bedroom 4
- Features: Bathroom, Exterior Entry
- Level: Main
- Area: 266
- Dimensions: 14 x 19
Dining room
- Level: Main
- Area: 120
- Dimensions: 10 x 12
Family room
- Features: Deck, Fireplace
- Level: Main
- Area: 170
- Dimensions: 10 x 17
Kitchen
- Features: Dishwasher, Disposal, Free Standing Range, Free Standing Refrigerator
- Level: Main
- Area: 121
- Width: 11
Living room
- Features: Patio
- Level: Main
- Area: 130
- Dimensions: 10 x 13
Heating
- Fireplace(s)
Cooling
- None
Appliances
- Included: Dishwasher, Disposal, Free-Standing Range, Free-Standing Refrigerator, Washer/Dryer, Electric Water Heater
- Laundry: Laundry Room
Features
- Quartz, Bathroom, Closet
- Flooring: Laminate
- Windows: Double Pane Windows, Vinyl Frames
- Basement: Crawl Space
- Number of fireplaces: 1
- Fireplace features: Wood Burning
Interior area
- Total structure area: 2,016
- Total interior livable area: 2,016 sqft
Property
Parking
- Parking features: Driveway, RV Access/Parking, Garage Partially Converted to Living Space
- Has uncovered spaces: Yes
Accessibility
- Accessibility features: Main Floor Bedroom Bath, Parking, Utility Room On Main, Accessibility
Features
- Levels: Two
- Stories: 2
- Patio & porch: Covered Patio, Deck, Patio
- Exterior features: Yard, Exterior Entry
- Fencing: Fenced
Lot
- Size: 7,405 Square Feet
- Features: Level, SqFt 7000 to 9999
Details
- Additional structures: RVParking
- Parcel number: 107962738
Construction
Type & style
- Home type: SingleFamily
- Architectural style: Traditional
- Property subtype: Residential, Single Family Residence
Materials
- Vinyl Siding
- Foundation: Concrete Perimeter
- Roof: Composition
Condition
- Resale
- New construction: No
- Year built: 1992
Utilities & green energy
- Sewer: Public Sewer
- Water: Public
Community & HOA
Community
- Security: Security System
HOA
- Has HOA: No
Location
- Region: Vancouver
Financial & listing details
- Price per square foot: $250/sqft
- Tax assessed value: $441,717
- Annual tax amount: $4,385
- Date on market: 4/18/2024
- Cumulative days on market: 109 days
- Listing terms: Cash,Conventional,FHA,VA Loan
- Road surface type: Paved
Price history
| Date | Event | Price |
|---|---|---|
| 8/27/2024 | Sold | $505,000-2.9%$250/sqft |
Source:  RMLS (OR) #24038980 Report a problem RMLS (OR) #24038980 Report a problem | ||
| 8/5/2024 | Pending sale | $520,000$258/sqft |
Source: RMLS (OR) #24038980 Report a problem | ||
| 7/26/2024 | Listed for sale | $520,000+79.3%$258/sqft |
Source: RMLS (OR) #24038980 Report a problem | ||
| 12/22/2017 | Sold | $290,000-1.7%$144/sqft |
Source: RMLS (OR) #17648711 Report a problem | ||
| 10/21/2017 | Pending sale | $295,000$146/sqft |
Source: Premiere Property Group, LLC #17648711 Report a problem | ||
| 10/6/2017 | Listed for sale | $295,000+34.7%$146/sqft |
Source: Premiere Property Group, LLC #17648711 Report a problem | ||
| 8/22/2008 | Sold | $219,000+7.8%$109/sqft |
Source: Public Record Report a problem | ||
| 3/21/2008 | Sold | $203,065-14.7%$101/sqft |
Source: Public Record Report a problem | ||
| 6/29/2005 | Sold | $238,000$118/sqft |
Source: Public Record Report a problem | ||
Public tax history
| Year | Property taxes | Tax assessment |
|---|---|---|
| 2024 | $4,488 +2.3% | $441,717 -2.5% |
| 2023 | $4,385 +10.5% | $453,246 +3.7% |
| 2022 | $3,969 +7.5% | $437,278 +16.3% |
| 2021 | $3,693 +8.1% | $376,153 +14.3% |
| 2020 | $3,417 | $329,124 +7.7% |
| 2019 | $3,417 +10.7% | $305,458 +2.6% |
| 2018 | $3,087 -5.9% | $297,794 +16.7% |
| 2017 | $3,280 +6.6% | $255,222 +2.3% |
| 2016 | $3,078 +5.2% | $249,516 +13% |
| 2015 | $2,927 +3.3% | $220,849 +8.6% |
| 2014 | $2,833 | $203,423 +11.6% |
| 2013 | $2,833 +6.1% | $182,331 +13.4% |
| 2012 | $2,670 -0.1% | $160,804 -11.9% |
| 2011 | $2,672 +6.7% | $182,520 -3.2% |
| 2010 | $2,504 -2.8% | $188,479 -4.8% |
| 2009 | $2,576 | $197,912 -19.6% |
| 2008 | -- | $246,100 |
| 2007 | -- | $246,100 +44.8% |
| 2005 | -- | $170,000 |
| 2004 | -- | $170,000 +24.3% |
| 2001 | $1,974 +0.6% | $136,800 |
| 2000 | $1,963 | $136,800 |
Find assessor info on the county website
Neighborhood: Orchards
Nearby homes
- $410,7003 bd2 ba1k sqft7010 NE 140th Ave, Vancouver, WA 98682Off Market

- $433,3003 bd2 ba1k sqft7002 NE 140th Ave, Vancouver, WA 98682Off Market
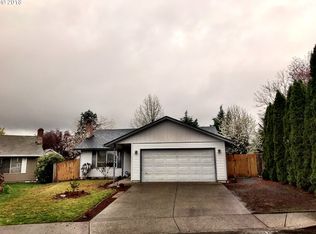
- $462,4003 bd2 ba1.4k sqft14008 NE 70th St, Vancouver, WA 98682Off Market
- $433,7003 bd2 ba1k sqft7000 NE 140th Ave, Vancouver, WA 98682Off Market
- $459,0003 bd2 ba1.4k sqft7016 NE 140th Ave, Vancouver, WA 98682Off Market
- $500,2004 bd1 ba2k sqft7015 NE 140th Ave, Vancouver, WA 98682Off Market
- $2,3953 bd2 ba1k sqft14005 NE 70th St, Vancouver, WA 98682For Rent
- $417,2004 bd2 ba1.6k sqft15530 NE 70th St, Vancouver, WA 98682Off Market
Nearby schools
GreatSchools rating
- 3/10Sifton Elementary SchoolGrades: PK-5Distance: 0.1 mi
- 5/10Frontier Middle SchoolGrades: 6-8Distance: 1.4 mi
- 3/10Heritage High SchoolGrades: 9-12Distance: 0.6 mi
Schools provided by the listing agent
- Elementary: Sifton
- Middle: Frontier
- High: Heritage
Source: RMLS (OR). This data may not be complete. We recommend contacting the local school district to confirm school assignments for this home.
Get a cash offer in 3 minutes
Find out how much your home could sell for in as little as 3 minutes with a no-obligation cash offer.
Estimated market value
$528,100
Get a cash offer in 3 minutes
Find out how much your home could sell for in as little as 3 minutes with a no-obligation cash offer.
Estimated market value
$528,100
- Washington
- Clark County
- Vancouver
- 98682
- Orchards
- 7006 NE 140th Ave
Nearby cities
Nearby neighborhoods
Nearby zip codes
Other Vancouver Topics
