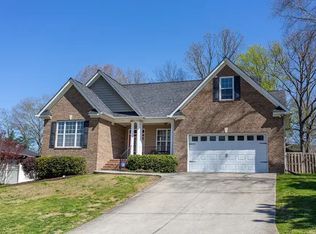
Welcome to 7006 Palermo Dr. in the beautiful Chattanooga, Tennessee East Brainerd area. From the moment you pull up to this home, you'll quickly notice the quiet street, mature neighborhood, and refreshed landscaping and curb appeal.
Step inside to an oversized foyer that sets the tone for the beautifully renovated interior. From there, the home opens into an expansive living room with an inviting open-concept layout, creating the perfect space for entertaining guests or enjoying everyday life.
The stunning kitchen is designed with both style and function in mind, offering abundant granite countertops, generous cabinet space, stainless steel appliances (refrigerator not included), and a custom walk-in pantry featuring an elegant etched glass door. Just off the kitchen, the formal dining room provides the perfect setting for family dinners and holiday gatherings.
The thoughtfully re-designed floor plan offers exceptional flexibility. One wing of the home features two spacious guest bedrooms with ceiling fans and ample closet space, along with a beautifully appointed full bathroom. Also on this side of the home is a potential secondary primary suite complete with a private ensuite bath showcasing a gorgeous tiled walk-in shower.
A spacious hallway, ideal for a mudroom, drop zone, or additional flex space, leads to the newly expanded primary bedroom retreat with complete privacy. Filled with natural light, the primary bedroom offers a generous walk-in closet and direct access to the covered back porch through sliding glass doors.
The luxurious ensuite bathroom creates a true spa-like experience with dual vanities, designer mirrors and lighting, marble-look tile flooring, and an oversized tiled walk-in shower complete with a built-in bench.
Step outside to enjoy your own backyard retreat. The covered patio features a beautiful tongue-and-groove wood ceiling with a ceiling fan, creating the perfect place to relax while overlooking the freshly landscaped yard and inviting fire pit area.
The home's curb appeal is equally impressive with new vinyl siding, fresh paint, updated stone accents, brand-new railings, a welcoming covered front porch, fresh landscaping, a new garage door/opener, and an attached two-car garage. Nearly every inch of this home has been thoughtfully renovated, creating a truly move-in-ready property that combines modern finishes, abundant natural light, and an exceptionally optimized living space.
Other amenities include: a pot filler above the kitchen range, a stainless-steel hooded vent, new stainless-steel appliances, tongue-and-groove ceiling over the covered back patio, a new vapor barrier, updated windows, plumbing and more!
You will be located in the center of it all just minutes from all the great dining/shopping at Hamilton Place, minutes from I-75, Chattanooga Metropolitan Airport, and a short drive to all that Downtown Chattanooga and the Riverfront have to offer. Call TODAY for your private tour. Buyer to verify any items deemed important including, but not limited to taxes, square footage, school zones, etc.
Sold for $434,000
Zestimate®
$434,000
7006 Palermo Dr, Chattanooga, TN 37421
4beds
2,197sqft
Single Family Residence
Built in 1964
0.43 Acres Lot
$434,000 Zestimate®
$198/sqft
$2,779 Estimated rent
Home value
$434,000
$412,000 - $456,000
$2,779/mo
Zestimate® history
Owner options
List your home for rent
$2,779/mo
Rent Zestimate®
Find your next renter with Zillow Rental Manager. Plus, with online applications, you can quickly screen prospective tenants – for free.
$2,779/mo
Rent Zestimate®
Refinance and save
$2,734/mo
Est. payment
Refinancing to a lower rate could help reduce your monthly payments and save thousands over the life of the loan.
$2,734/mo
Est. payment
Explore your selling options
Work with a Zillow partner agent
Leverage their expertise and Zillow's premium Showcase listings to get your home seen by more buyers.
Get startedList with your own agent
Get your home in front of millions of buyers by listing it on Zillow.
Learn how to do itSell it yourself
Take full control of how buyers see your home on Zillow by listing For Sale by Owner (FSBO).
List your homeWhat's special
Freshly landscaped yardFresh paintNew vinyl sidingUpdated stone accentsStainless steel appliancesAttached two-car garageBeautifully renovated interior
Zillow last checked:
Listing updated:
Listed by:
Manuel Martinez 423-693-3064,
Keller Williams Realty
Bought with:
Diane Patty, TN320892
Keller Williams Realty
Source: Greater Chattanooga Realtors,MLS#: 1538537
Facts & features
Interior
Bedrooms & bathrooms
- Bedrooms: 4
- Bathrooms: 3
- Full bathrooms: 3
Primary bedroom
- Description: Two Primary Bedrooms
- Level: First
Primary bedroom
- Description: Two Primary Bedrooms
- Level: First
Bedroom
- Level: First
Primary bathroom
- Description: Two master baths
- Level: First
Primary bathroom
- Description: Two Master Baths
Bathroom
- Level: First
Other
- Level: First
Dining room
- Level: First
Kitchen
- Level: First
Living room
- Level: First
Loft
- Level: First
Heating
- Central, Electric
Cooling
- Central Air, Electric
Appliances
- Included: Dishwasher, Electric Water Heater, Free-Standing Electric Range, Microwave, Oven, Range Hood
- Laundry: In Garage, Main Level
Features
- Ceiling Fan(s), Entrance Foyer, Granite Counters, In-Law Floorplan, Kitchen Island, Open Floorplan, Pantry, Recessed Lighting, See Remarks, Walk-In Closet(s), Separate Shower, Tub/shower Combo, En Suite, Breakfast Room, Separate Dining Room, Split Bedrooms
- Flooring: Hardwood, Luxury Vinyl, Parquet, See Remarks, Tile
- Windows: Insulated Windows, Vinyl Frames
- Has basement: No
- Has fireplace: No
Interior area
- Total structure area: 2,197
- Total interior livable area: 2,197 sqft
- Finished area above ground: 2,197
Property
Parking
- Total spaces: 2
- Parking features: Concrete, Driveway, Garage, Garage Faces Front
- Attached garage spaces: 2
Features
- Levels: One
- Stories: 1
- Patio & porch: Covered, Front Porch, Patio, See Remarks, Porch - Covered
- Exterior features: Fire Pit, Lighting, Private Yard, Rain Gutters
- Fencing: Partial
Lot
- Size: 0.43 Acres
- Dimensions: 100 x 186.24
- Features: Back Yard, Front Yard, Gentle Sloping, Level, Rectangular Lot, See Remarks
Details
- Additional structures: Garage(s), See Remarks
- Parcel number: 158d A 017
Construction
Type & style
- Home type: SingleFamily
- Architectural style: Ranch
- Property subtype: Single Family Residence
Materials
- Other, Stone, Vinyl Siding
- Foundation: Block
- Roof: Shingle
Condition
- Updated/Remodeled
- New construction: No
- Year built: 1964
Utilities & green energy
- Sewer: Public Sewer
- Water: Public
- Utilities for property: Electricity Connected, Water Connected
Community & HOA
Community
- Features: Curbs
- Subdivision: Bella Vista Acres
HOA
- Has HOA: No
Location
- Region: Chattanooga
Financial & listing details
- Price per square foot: $198/sqft
- Tax assessed value: $260,500
- Annual tax amount: $2,244
- Date on market: 7/11/2026
- Listing terms: Cash,Conventional,FHA,VA Loan
- Road surface type: Asphalt
Price history
| Date | Event | Price |
|---|---|---|
| 9/18/2026 | Sold | $434,000-2.2%$198/sqft |
Source: Greater Chattanooga Realtors #1538537 Report a problem | ||
| 8/28/2026 | Pending sale | $443,800$202/sqft |
Source: Greater Chattanooga Realtors #1538537 Report a problem | ||
| 7/11/2026 | Listed for sale | $443,800+70.7%$202/sqft |
Source: Greater Chattanooga Realtors #1538537 Report a problem | ||
| 2/9/2026 | Sold | $260,000-8.8%$118/sqft |
Source: Greater Chattanooga Realtors #1526397 Report a problem | ||
| 1/26/2026 | Contingent | $285,000$130/sqft |
Source: Greater Chattanooga Realtors #1526397 Report a problem | ||
| 1/12/2026 | Listed for sale | $285,000$130/sqft |
Source: Greater Chattanooga Realtors #1526397 Report a problem | ||
Public tax history
| Year | Property taxes | Tax assessment |
|---|---|---|
| 2025 | $987 -5.2% | $65,125 +39.9% |
| 2024 | $1,041 | $46,550 |
| 2023 | $1,041 | $46,550 |
| 2022 | $1,041 | $46,550 |
| 2021 | $1,041 -7.6% | $46,550 +14.2% |
| 2020 | $1,127 | $40,750 |
| 2019 | $1,127 | $40,750 |
| 2018 | $1,127 -48.3% | $40,750 |
| 2017 | $2,181 +4.5% | $40,750 |
| 2016 | $2,088 | -- |
| 2015 | $2,088 | $38,875 |
| 2014 | $2,088 +3.7% | -- |
| 2013 | $2,013 | $38,875 -2% |
| 2012 | $2,013 | $39,675 |
| 2011 | $2,013 | $39,675 |
| 2010 | $2,013 +7.9% | $39,675 |
| 2009 | $1,866 | $39,675 +14.5% |
| 2008 | -- | $34,650 |
| 2007 | -- | $34,650 |
| 2006 | -- | $34,650 |
| 2005 | -- | $34,650 +10.1% |
| 2004 | -- | $31,475 |
| 2003 | -- | $31,475 |
| 2002 | -- | $31,475 |
| 2001 | -- | $31,475 +13.5% |
| 2000 | -- | $27,725 |
Find assessor info on the county website
Neighborhood: Concord Heights
Nearby homes
- $336,600-- bd2 ba2.2k sqft7008 Palermo Dr, Chattanooga, TN 37421Off Market
- $391,5004 bd2 ba2.2k sqft7004 Palermo Dr, Chattanooga, TN 37421Off Market
- $467,7003 bd3 ba2.9k sqft7026 Pauline Cir, Chattanooga, TN 37421Off Market
- $2,7503 bd2 ba2k sqft7028 Pauline Cir, Chattanooga, TN 37421For Rent
- $329,700-- bd2 ba2.8k sqft7010 Palermo Dr, Chattanooga, TN 37421Off Market
- $369,100-- bd2 ba2.4k sqft7002 Palermo Dr, Chattanooga, TN 37421Off Market
- $485,900-- bd3 ba3.8k sqft7024 Pauline Cir, Chattanooga, TN 37421Off Market
- $341,500-- bd2 ba1.9k sqft7005 Palermo Dr, Chattanooga, TN 37421Off Market
Nearby schools
GreatSchools rating
- 4/10East Brainerd Elementary SchoolGrades: PK-5Distance: 1.2 mi
- 7/10Ooltewah Middle SchoolGrades: 6-8Distance: 6.4 mi
- 5/10Ooltewah High SchoolGrades: 9-12Distance: 7.6 mi
Schools provided by the listing agent
- Elementary: East Brainerd Elementary
- Middle: Ooltewah Middle
- High: Ooltewah
Source: Greater Chattanooga Realtors. This data may not be complete. We recommend contacting the local school district to confirm school assignments for this home.
Get a cash offer in 3 minutes
Find out how much your home could sell for in as little as 3 minutes with a no-obligation cash offer.
Estimated market value
$434,000
Get a cash offer in 3 minutes
Find out how much your home could sell for in as little as 3 minutes with a no-obligation cash offer.
Estimated market value
$434,000
- Tennessee
- Hamilton County
- Chattanooga
- 37421
- Concord Heights
- 7006 Palermo Dr
