Priced to sell for an owner occupant or an investor, with approximately four of the tax abatement remaining for additional savings, this Pipers Glen townhouse offers an exceptional opportunity in one of Philadelphia's most coveted neighborhoods of West Mount Airy. Whether you're seeking a sophisticated primary residence or a smart investment in a highly walkable, transit-accessible location, this move-in-ready home checks every box. The main level is an entertainer's dream, with an open kitchen, dining, and living room flooded with natural light through oversized windows; the kitchen features high-end Whirlpool stainless appliances, quartz countertops, subway tile backsplash, and a center island that anchors it all. Upstairs, two generously sized bedrooms with excellent closet storage and a full hallway bath are joined by a luxurious third-floor primary suite offering a spa-like full bath, spacious walk-in closet, and a flexible bonus space perfect for a home office, library, or den. The finished basement extends your living space with a dedicated laundry room, full bath, and wide-open potential for a gym, media room, or storage. Crown it all with a green roof deck offering sweeping city and Germantown Ave views. Hardwood floors, quartz throughout, large soaking tubs, instant hot water, high-efficiency HVAC, and a dedicated parking spot round out the amenities. Plus, the entire exterior, including stucco, brick, metal coping, and roof, has been fully renovated with a transferrable warranty to you. Step outside to cafes, shops, restaurants, and a gym along Germantown Ave, with the library and supermarket practically next door, Wissahickon Valley Park's trails moments away, and an easy commute to Center City. This is the complete package at the right price that will allow an instant equity build! Schedule your showing today.
Sold for $490,000
Zillow last checked:
Listing updated:
Bought with:
Joe Herzog, RS282556
Compass RE
Source: Bright MLS,MLS#: PAPH2610972
Price history
| Date | Event | Price |
|---|---|---|
| 9/28/2026 | Sold | $490,000-1.8%$166/sqft |
Source:  Bright MLS #PAPH2610972 Report a problem Bright MLS #PAPH2610972 Report a problem | ||
| 8/6/2026 | Contingent | $499,000$169/sqft |
Source: Bright MLS #PAPH2610972 Report a problem | ||
| 6/29/2026 | Price change | $499,000-5%$169/sqft |
Source: Bright MLS #PAPH2610972 Report a problem | ||
| 6/10/2026 | Price change | $525,000-1.9%$177/sqft |
Source: Bright MLS #PAPH2610972 Report a problem | ||
| 6/1/2026 | Price change | $535,000-2.7%$181/sqft |
Source: Bright MLS #PAPH2610972 Report a problem | ||
| 5/28/2026 | Price change | $550,000-1.8%$186/sqft |
Source: Bright MLS #PAPH2610972 Report a problem | ||
| 5/22/2026 | Price change | $560,000-2.6%$189/sqft |
Source: Bright MLS #PAPH2610972 Report a problem | ||
| 4/30/2026 | Listed for sale | $575,000$194/sqft |
Source: Bright MLS #PAPH2610972 Report a problem | ||
Nearby homes
- $1,238,1003 bd3 ba1.4k sqft7048 Germantown Ave, Philadelphia, PA 19119Off Market
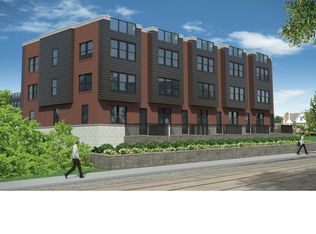
- $---- bd-- ba-- sqft7048 Germantown Ave #12, Philadelphia, PA 19119Off Market
- $---- bd-- ba-- sqft7048 Germantown Ave #7, Philadelphia, PA 19119Off Market
- $---- bd-- ba-- sqft7048 Germantown Ave #17, Philadelphia, PA 19119Off Market
Get a cash offer in 3 minutes
Find out how much your home could sell for in as little as 3 minutes with a no-obligation cash offer.
Estimated market value
$490,000
