Skip main navigation
Sold for $580,000
  • $580,000

    7006 Rogue Forest Ln, Gainesville, VA 20155

    4beds
    2,436sqft
    Townhouse
    Built in 1999
    1,307 Square Feet Lot
    $580,200 Zestimate®
    $238/sqft
    $3,196 Estimated rent

    Home value

    $580,200

    $540,000 - $621,000

    $3,196/mo

    Zestimate® history
    Loading
    Loading...

    Owner options

    List your home for rent

    $3,196/mo

    Rent Zestimate®

    Find your next renter with Zillow Rental Manager. Plus, with online applications, you can quickly screen prospective tenants – for free.

    Learn more

    $3,196/mo

    Rent Zestimate®

    Refinance and save

    $3,617/mo

    Est. payment

    Refinancing to a lower rate could help reduce your monthly payments and save thousands over the life of the loan.

    See today's rates

    $3,617/mo

    Est. payment

    Explore your selling options

    Work with a Zillow partner agent

    Leverage their expertise and Zillow's premium Showcase listings to get your home seen by more buyers.

    Get started

    List with your own agent

    Get your home in front of millions of buyers by listing it on Zillow.

    Learn how to do it

    Sell it yourself

    Take full control of how buyers see your home on Zillow by listing For Sale by Owner (FSBO).

    List your home

    What's special

    Fully finished lower levelMassive rec roomBrand-new roofBrand-new carpetSpacious living
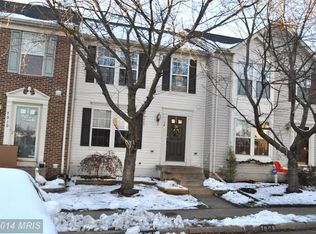
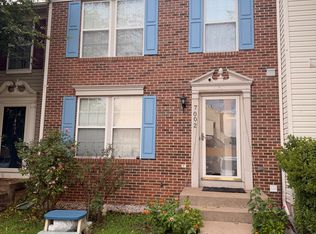
    Submit your best offers by 04/30/2026, the owner will close the deal with the BEST OFFERER on 05/01/2026. Discover the home you’ve been waiting for in the highly coveted Greenhill Crossing, where spacious living meets unbeatable convenience. This meticulously maintained townhome stands out with generous bump-outs on all three levels, featuring a luxury master suite with vaulted ceilings, a chef-inspired kitchen with granite countertops, and a fully finished lower level boasting brand-new carpet and a massive rec room. Beyond the peace of mind offered by a brand-new roof and hot water heater, this home is an entertainer’s dream with a large private deck and patio, all situated just a short stroll from community pools and the charming shops of downtown Haymarket. Perfect for the modern commuter, you are mere minutes from the area’s premier shopping centers and offer effortless access to both I-66 and Highway 29, ensuring you spend less time in traffic and more time enjoying your beautiful new sanctuary.

    Zillow last checked:

    Listing updated:

    Listed by:

    Bashir Hamid 571-587-4310,

    KW Metro Center

    Bought with:

    PRASHANNA SANGROULA, 0225273183[112152]

    ONEST REAL ESTATE

    Source: Bright MLS,MLS#: VAPW2117334MLS Logo

    Facts & features

    Interior

    Bedrooms & bathrooms
    • Bedrooms: 4
    • Bathrooms: 4
    • Full bathrooms: 3
    • 1/2 bathrooms: 1
    • Main level bathrooms: 1
    Bedroom 1
    • Level: Upper
    Bedroom 1
    • Level: Lower
    Bedroom 2
    • Level: Upper
    Bedroom 3
    • Level: Upper
    Bathroom 1
    • Level: Upper
    Bathroom 1
    • Level: Lower
    Bathroom 2
    • Level: Upper
    Half bath
    • Level: Main
    Heating
    • Forced Air, Natural Gas
    Cooling
    • Central Air, Electric
    Appliances
    • Included: Microwave, Built-In Range, Cooktop, Dishwasher, Disposal, Dryer, Freezer, Ice Maker, Double Oven, Oven, Refrigerator, Washer, Water Heater, Gas Water Heater
    Features
    • Dry Wall
    • Flooring: Hardwood
    • Basement: Full,Finished,Exterior Entry,Rear Entrance,Walk-Out Access,Connecting Stairway
    • Number of fireplaces: 1
    Interior area
    • Total structure area: 2,436
    • Total interior livable area: 2,436 sqft
    • Finished area above ground: 1,680
    • Finished area below ground: 756

    Property

    Parking
    • Total spaces: 2
    • Parking features: Assigned, Parking Lot
    • Details: Assigned Parking
    Accessibility
    • Accessibility features: None
    Features
    • Levels: Three
    • Stories: 3
    • Patio & porch: Deck
    • Exterior features: Tennis Court(s), Lighting, Play Area, Sport Court, Street Lights, Other
    • Pool features: Community
    • Fencing: Full
    Lot
    • Size: 1,307 sqft
    Details
    • Additional structures: Above Grade, Below Grade
    • Parcel number: 7397076269
    • Zoning: R16
    • Zoning description: R16 SUBURBAN RESIDENTIAL HIGH
    • Special conditions: Standard

    Construction

    Type & style
    • Home type: Townhouse
    • Architectural style: Colonial
    • Property subtype: Townhouse
    Materials
    • Vinyl Siding
    • Foundation: Permanent
    • Roof: Shingle
    Condition
    • Excellent
    • New construction: No
    • Year built: 1999
    • Major remodel year: 2026

    Utilities & green energy

    • Sewer: Public Septic
    • Water: Public
    • Utilities for property: Natural Gas Available, Water Available, Sewer Available

    Community & neighborhood

    Location
    • Region: Gainesville
    • Subdivision: Greenhill Crossing

    HOA & financial

    HOA
    • Has HOA: Yes
    • HOA fee: $122 monthly
    • Association name: GREENHILL CROSSING COMMUNITY ASSOCIATION

    Other

    Other facts
    • Listing agreement: Exclusive Right To Sell
    • Ownership: Fee Simple

    Price history

    DateEventPrice
    5/20/2026Sold$580,000-1.7%$238/sqft
    Source: Bright MLS #VAPW2117334 Report a problem
    5/1/2026Pending sale$590,000$242/sqft
    Source: Bright MLS #VAPW2117334 Report a problem
    4/25/2026Listed for sale$590,000+66.2%$242/sqft
    Source: Bright MLS #VAPW2117334 Report a problem
    7/22/2019Sold$355,000$146/sqft
    Source: Public Record Report a problem
    6/7/2019Listed for sale$355,000+29.1%$146/sqft
    Source: Samson Properties #VAPW469968 Report a problem
    5/10/2016Listing removed$275,000$113/sqft
    Source: RE/MAX PREMIER #PW8543832 Report a problem
    3/5/2016Pending sale$275,000$113/sqft
    Source: RE/MAX PREMIER #PW8543832 Report a problem
    3/2/2016Listed for sale$275,000$113/sqft
    Source: RE/MAX PREMIER #PW8543832 Report a problem
    1/29/2016Pending sale$275,000$113/sqft
    Source: RE/MAX PREMIER #PW8543832 Report a problem
    1/29/2016Listed for sale$275,000$113/sqft
    Source: RE/MAX PREMIER #PW8543832 Report a problem
    12/9/2015Listing removed$275,000$113/sqft
    Source: RE/MAX PREMIER #PW8543832 Report a problem
    12/8/2015Pending sale$275,000$113/sqft
    Source: RE/MAX PREMIER #PW8543832 Report a problem
    12/8/2015Listed for sale$275,000$113/sqft
    Source: RE/MAX PREMIER #PW8543832 Report a problem
    6/16/2015Listing removed$275,000$113/sqft
    Source: RE/MAX PREMIER #PW8543832 Report a problem
    6/13/2015Pending sale$275,000+0%$113/sqft
    Source: RE/MAX PREMIER #PW8543832 Report a problem
    2/6/2015Price change$274,900-8.3%$113/sqft
    Source: Nonemaker & Associates Report a problem
    2/1/2015Listed for sale$299,900-11.8%$123/sqft
    Source: RE/MAX Premier - VA #PW8543832 Report a problem
    9/27/2012Listing removed$1,700$1/sqft
    Source: Champion Homes Realty, LLC #PW7908568 Report a problem
    9/22/2012Price change$1,700-8.1%$1/sqft
    Source: Champion Homes Realty, LLC #PW7908568 Report a problem
    9/5/2012Price change$1,850-2.6%$1/sqft
    Source: Champion Homes Realty, LLC #PW7908568 Report a problem
    8/23/2012Price change$1,900-2.6%$1/sqft
    Source: Champion Homes Realty, LLC #PW7908568 Report a problem
    8/17/2012Listed for rent$1,950$1/sqft
    Source: Champion Homes Realty, LLC #PW7908568 Report a problem
    4/17/2007Sold$340,000+121.1%$140/sqft
    Source: Public Record Report a problem
    1/29/1999Sold$153,800$63/sqft
    Source: Public Record Report a problem

    Public tax history

    YearProperty taxesTax assessment
    2025$5,370 +7.3%$547,700 +8.8%
    2024$5,006 -0.8%$503,400 +3.8%
    2023$5,048 +0.1%$485,200 +8.7%
    2022$5,041 +5.4%$446,500 +14%
    2021$4,784 +7.9%$391,800 +8.9%
    2020$4,436 +114.3%$359,700 +4.9%
    2019$2,070 -47%$342,800 +6%
    2018$3,906 +1.2%$323,500 +1.1%
    2017$3,860 +2%$319,900 +0.2%
    2016$3,785 +4.2%$319,400 +6%
    2015$3,631 $301,400 +4%
    2014$3,631 $289,800 +16.6%
    2013-- $248,500 +4.9%
    2012-- $236,800 +7.2%
    2010-- $220,900 -2.2%
    2009-- $225,900 -26.7%
    2008-- $308,100 -16.9%
    2007-- $370,800 -3.8%
    2006-- $385,600 +22.8%
    2005-- $314,100 +30.1%
    2004-- $241,500 +7.7%
    2003-- $224,300 +15.7%
    2002-- $193,900 +15.9%
    2001-- $167,300

    Find assessor info on the county website

    Neighborhood: 20155

    Nearby schools

    GreatSchools rating
    Schools provided by the listing agent
    • District: Prince William County Public Schools

    Source: Bright MLS. This data may not be complete. We recommend contacting the local school district to confirm school assignments for this home.

    Get a cash offer in 3 minutes
    Find out how much your home could sell for in as little as 3 minutes with a no-obligation cash offer.
    Estimated market value
    $580,200
    Get a cash offer in 3 minutes
    Find out how much your home could sell for in as little as 3 minutes with a no-obligation cash offer.
    Estimated market value
    $580,200