Feels like home! Sweet one level home with stunning curb appeal you will adore. 2,058 sq/ft, 3 (or 4) bedrooms, 2 full baths, 2 living areas and a formal dining room. Double door entry with vintage tile welcomes guests. Well appointed kitchen with plenty of storage, stainless appliances, gas cooktop, granite countertops and leaded glass display cabinets over the coffee bar. Family room with charming brick fireplace flanked by bookcases is open to the kitchen and breakfast area overlooking the garden. Traditional bedroom arrangement, primary with en suite and walk in closet, guest rooms share an updated bathroom. Classic additions such as built ins, plantation shutters & wood window returns speak to the quality of this home. LED recessed lighting, stone fire pit, flagstone paths, 474 sq/ft covered patio will be your favorite gathering spot year round. So much more than can be mentioned - you simply must see for yourself!
Sold for $285,900
$285,900
7006 S T St, Fort Smith, AR 72903
3beds
2,058sqft
Single Family Residence
Built in 1964
0.29 Acres Lot
$298,100 Zestimate®
$139/sqft
$1,670 Estimated rent
Home value
$298,100
$283,000 - $313,000
$1,670/mo
Zestimate® history
Owner options
List your home for rent
$1,670/mo
Rent Zestimate®
Find your next renter with Zillow Rental Manager. Plus, with online applications, you can quickly screen prospective tenants – for free.
$1,670/mo
Rent Zestimate®
Refinance and save
$1,347/mo
Est. payment
Refinancing to a lower rate could help reduce your monthly payments and save thousands over the life of the loan.
$1,347/mo
Est. payment
Explore your selling options
Work with a Zillow partner agent
Leverage their expertise and Zillow's premium Showcase listings to get your home seen by more buyers.
Get startedList with your own agent
Get your home in front of millions of buyers by listing it on Zillow.
Learn how to do itSell it yourself
Take full control of how buyers see your home on Zillow by listing For Sale by Owner (FSBO).
List your homeWhat's special
Zillow last checked:
Listing updated:
Listed by:
Ibison Realtors & Co. 479-926-6363,
Keller Williams Platinum Realty
Bought with:
Amy Adams, SA00089692
Sagely & Edwards Realtors
Source: Western River Valley BOR,MLS#: 1072535Originating MLS: Fort Smith Board of Realtors
Facts & features
Interior
Bedrooms & bathrooms
- Bedrooms: 3
- Bathrooms: 2
- Full bathrooms: 2
Primary bedroom
- Description: Master Bedroom
Bedroom
- Description: Bed Room
Bedroom
- Description: Bed Room
Primary bathroom
- Description: Master Bath
Bathroom
- Description: Full Bath
Dining room
- Description: Dining
Kitchen
- Description: Kitchen
Living room
- Description: Second Living Room
- Features: Multiple Living Areas
Living room
- Description: Living Room
Utility room
- Description: Utility
Heating
- Central, Gas
Cooling
- Central Air, Electric
Appliances
- Included: Built-In Range, Built-In Oven, Dishwasher, Disposal, Gas Water Heater, Microwave, Oven
- Laundry: Electric Dryer Hookup, Washer Hookup, Dryer Hookup
Features
- Attic, Built-in Features, Ceiling Fan(s), Eat-in Kitchen, Granite Counters, Pantry, Storage, Walk-In Closet(s), Multiple Living Areas, Mud Room
- Flooring: Carpet, Ceramic Tile
- Windows: Double Pane Windows, Vinyl, Plantation Shutters
- Number of fireplaces: 1
- Fireplace features: Family Room, Wood Burning
Interior area
- Total interior livable area: 2,058 sqft
Property
Parking
- Total spaces: 2
- Parking features: Attached, Garage, Garage Door Opener, Workshop in Garage
- Has attached garage: Yes
- Covered spaces: 2
Features
- Levels: One
- Stories: 1
- Patio & porch: Covered, Patio
- Exterior features: Concrete Driveway
- Fencing: Back Yard,Metal
Lot
- Size: 0.29 Acres
- Dimensions: 91 x 144
- Features: City Lot, Landscaped, Near Park, Subdivision, Sloped
Details
- Additional structures: Storage, Outbuilding
- Parcel number: 1208300440000000
- Special conditions: None
Construction
Type & style
- Home type: SingleFamily
- Property subtype: Single Family Residence
Materials
- Brick
- Foundation: Slab
- Roof: Architectural,Shingle
Condition
- Year built: 1964
Utilities & green energy
- Sewer: Public Sewer
- Utilities for property: Electricity Available, Natural Gas Available, Sewer Available
Community & HOA
Community
- Features: Curbs, Near Hospital, Near Schools, Park, Shopping
- Security: Security System, Fire Sprinkler System, Smoke Detector(s)
- Subdivision: Eastgate
Location
- Region: Fort Smith
Financial & listing details
- Price per square foot: $139/sqft
- Tax assessed value: $269,090
- Annual tax amount: $1,071
- Date on market: 5/18/2024
- Exclusions: See MLS comments
- Road surface type: Paved
Price history
| Date | Event | Price |
|---|---|---|
| 6/21/2024 | Sold | $285,900+0.3%$139/sqft |
Source: Western River Valley BOR #1072535 Report a problem | ||
| 5/20/2024 | Pending sale | $285,000$138/sqft |
Source: Western River Valley BOR #1072535 Report a problem | ||
| 5/18/2024 | Listed for sale | $285,000+128%$138/sqft |
Source: Western River Valley BOR #1072535 Report a problem | ||
| 12/8/2003 | Sold | $125,000$61/sqft |
Source: Agent Provided Report a problem | ||
Public tax history
| Year | Property taxes | Tax assessment |
|---|---|---|
| 2025 | $2,495 +150.6% | $53,818 +108.9% |
| 2024 | $996 -7% | $25,760 |
| 2023 | $1,071 -4.5% | $25,760 |
| 2022 | $1,121 | $25,760 |
| 2021 | $1,121 | $25,760 -29.2% |
| 2020 | $1,121 | $36,360 +18.2% |
| 2019 | $1,121 -2.2% | $30,770 |
| 2018 | $1,146 +14.3% | $30,770 |
| 2017 | $1,002 | $30,770 |
| 2016 | $1,002 | $30,770 |
| 2015 | $1,002 | $30,770 +19.4% |
| 2014 | $1,002 -25.9% | $25,760 |
| 2013 | $1,352 | $25,760 |
| 2012 | $1,352 | $25,760 |
| 2011 | $1,352 +26.4% | $25,760 -4.8% |
| 2010 | $1,070 +6.7% | $27,048 +5% |
| 2009 | $1,002 +6.2% | $25,760 +4.5% |
| 2008 | $944 +6.6% | $24,640 +4.8% |
| 2007 | $885 | $23,520 +5% |
| 2006 | -- | $22,400 |
| 2005 | -- | $22,400 |
| 2004 | -- | $22,400 |
| 2003 | -- | $22,400 |
| 2002 | -- | $22,400 +3.3% |
| 2001 | -- | $21,690 |
| 2000 | -- | $21,690 |
Find assessor info on the county website
Neighborhood: 72903
Nearby homes
- $283,200-- bd2 ba2k sqft7012 S T St, Fort Smith, AR 72903Off Market
- $303,800-- bd3 ba2.7k sqft7000 S T St, Fort Smith, AR 72903Off Market
- $405,4005 bd3 ba3.6k sqft7007 S U St, Fort Smith, AR 72903Off Market
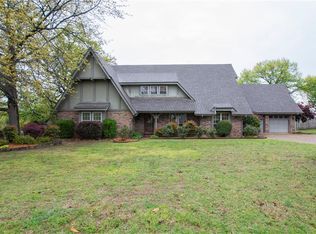
- $307,1004 bd3 ba2.7k sqft7001 S U St, Fort Smith, AR 72903Off Market

- $286,100-- bd2 ba2.5k sqft7018 S T St, Fort Smith, AR 72903Off Market
- $251,700-- bd2 ba1.9k sqft2117 S 70th St, Fort Smith, AR 72903Off Market
- $296,8004 bd3 ba2.7k sqft7007 S T St, Fort Smith, AR 72903Off Market
- $344,200-- bd2 ba2.7k sqft7019 S U St, Fort Smith, AR 72903Off Market
Nearby schools
GreatSchools rating
- 6/10Euper Lane Elementary SchoolGrades: PK-5Distance: 0.3 mi
- 10/10L. A. Chaffin Jr. High SchoolGrades: 6-8Distance: 1.1 mi
- 7/10Southside High SchoolGrades: 9-12Distance: 2.1 mi
Schools provided by the listing agent
- Elementary: Euper Lane
- Middle: Chaffin
- High: Southside
- District: Fort Smith
Source: Western River Valley BOR. This data may not be complete. We recommend contacting the local school district to confirm school assignments for this home.


Get pre-qualified for a loan
At Zillow Home Loans, we can pre-qualify you in as little as 5 minutes with no impact to your credit score.An equal housing lender. NMLS #10287.
- Arkansas
- Sebastian County
- Fort Smith
- 72903
- 7006 S T St
