Skip main navigation
Sold
  • Price Unknown

    7006 SE 89th St, Berryton, KS 66409

    4beds
    2,298sqft
    Single Family Residence, Residential
    Built in 2008
    7.57 Acres Lot
    $451,700 Zestimate®
    $--/sqft
    $2,750 Estimated rent

    Home value

    $451,700

    $384,000 - $533,000

    $2,750/mo

    Zestimate® history
    Loading
    Loading...

    Owner options

    List your home for rent

    $2,750/mo

    Rent Zestimate®

    Find your next renter with Zillow Rental Manager. Plus, with online applications, you can quickly screen prospective tenants – for free.

    Learn more

    $2,750/mo

    Rent Zestimate®

    Refinance and save

    Refinancing to a lower rate could help reduce your monthly payments and save thousands over the life of the loan.

    See today's rates

    Explore your selling options

    Work with a Zillow partner agent

    Leverage their expertise and Zillow's premium Showcase listings to get your home seen by more buyers.

    Get started

    List with your own agent

    Get your home in front of millions of buyers by listing it on Zillow.

    Learn how to do it

    Sell it yourself

    Take full control of how buyers see your home on Zillow by listing For Sale by Owner (FSBO).

    List your home

    What's special

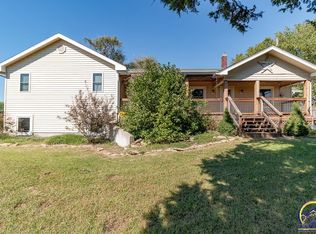
    Wrap around barPrimary bedroom suiteFamily roomDeep wrap-around porchPaver patioFire pitAttached dbl garage
    Another chance on this amazing property! 4 BR, 2 1/2 BA walkout ranch on 7.5+ acres. So many great features. Open Floor plan has central kitchen with wrap around bar and views of dining and living area. Living room cathedral ceiling for extra spacious feeling and walks out onto deep wrap-around porch that offers pretty views from every side. Primary bedroom suite with walk-in closet, dbl sink vanity & large Onyx shower. Mudroom/laundry between garage and kitchen with cabinets, sink and 3 cubicles for individual family storage. Walkout basement features family room, 3 bedrooms a full bath with tub/shower and spacious storage area. Large paver patio off family room with fire pit and great view of ponds makes for amazing sunset watching opportunities. Chain link fenced area across back of home plus fenced amazing playground area with rubber mulch in side yard. Attached dbl garage is extra deep on one side for work area/mower or toy storage. Super energy efficient with solar panels, 2 - Tesla Batteries & GT System. Stainless steel kitchen appliances & a central vacuum throughout. Alum. ramp to front entry. Several raised garden beds and partial tall fencing for chicken/animal area. Conveniently located on paved road less than 8 miles east of Forbes Field and about 2 miles west of Clinton Lake.

    Zillow last checked:

    Listing updated:

    Listed by:

    Michele Loeffler 785-633-8415,

    Superior Real Estate,

    Wayne Wischropp 785-828-4212,

    Superior Real Estate

    Bought with:

    Deb Manning, SP00242292

    Berkshire Hathaway First

    Source: Sunflower AOR as distributed by MLS GRID,MLS#: 239174MLS Logo

    Facts & features

    Interior

    Bedrooms & bathrooms
    • Bedrooms: 4
    • Bathrooms: 3
    • Full bathrooms: 2
    • 1/2 bathrooms: 1
    Primary bedroom
    • Level: Main
    • Area: 202.5
    • Dimensions: 15 x 13.5
    Bedroom 2
    • Level: Basement
    • Area: 132
    • Dimensions: 12 x 11
    Bedroom 3
    • Level: Basement
    • Area: 132
    • Dimensions: 12 x 11
    Bedroom 4
    • Level: Basement
    • Area: 120
    • Dimensions: 12 x 10
    Dining room
    • Level: Main
    • Area: 110
    • Dimensions: 11 x 10
    Family room
    • Level: Main
    • Area: 286.75
    • Dimensions: 18.5 x 15.5
    Kitchen
    • Level: Main
    • Area: 143
    • Dimensions: 13 x 11
    Laundry
    • Level: Main
    • Area: 91
    • Dimensions: 13 x 7
    Living room
    • Level: Main
    • Area: 232.5
    • Dimensions: 15.5 x 15
    Heating
    • Electric, Solar
    Cooling
    • Central Air, Solar
    Appliances
    • Included: Electric Range, Microwave, Dishwasher, Refrigerator, Disposal
    • Laundry: Main Level, Separate Room
    Features
    • Central Vacuum, Sheetrock, Coffered Ceiling(s), Cathedral Ceiling(s)
    • Flooring: Hardwood, Vinyl, Carpet
    • Windows: Insulated Windows
    • Basement: Concrete,Partially Finished,Walk-Out Access,Daylight
    • Has fireplace: No
    Interior area
    • Total structure area: 2,298
    • Total interior livable area: 2,298 sqft
    • Finished area above ground: 1,318
    • Finished area below ground: 980

    Property

    Parking
    • Total spaces: 2
    • Parking features: Attached, Extra Parking, Auto Garage Opener(s)
    • Attached garage spaces: 2
    Features
    • Patio & porch: Covered
    • Fencing: Chain Link,Partial
    • Waterfront features: Pond/Creek
    Lot
    • Size: 7.57 Acres
    • Dimensions: 7.57
    Details
    • Parcel number: 302481
    • Special conditions: Standard,Arm's Length
    • Other equipment: Electric Air Filter

    Construction

    Type & style
    • Home type: SingleFamily
    • Architectural style: Ranch
    • Property subtype: Single Family Residence, Residential
    Materials
    • Frame
    • Roof: Architectural Style
    Condition
    • Year built: 2008

    Utilities & green energy

    • Water: Rural Water

    Community & neighborhood

    Location
    • Region: Berryton
    • Subdivision: Not Subdivided

    Price history

    DateEventPrice
    6/30/2025Sold--
    Source: Sunflower AOR as distributed by MLS GRID #239174 Report a problem
    5/29/2025Pending sale$450,000$196/sqft
    Source: Sunflower AOR as distributed by MLS GRID #239174 Report a problem
    5/23/2025Listed for sale$450,000$196/sqft
    Source: Sunflower AOR as distributed by MLS GRID #239174 Report a problem
    5/23/2025Pending sale$450,000$196/sqft
    Source: Sunflower AOR as distributed by MLS GRID #239174 Report a problem
    5/22/2025Listed for sale$450,000$196/sqft
    Source: Sunflower AOR as distributed by MLS GRID #239174 Report a problem
    5/9/2025Pending sale$450,000$196/sqft
    Source: Sunflower AOR as distributed by MLS GRID #239174 Report a problem
    4/30/2025Listed for sale$450,000$196/sqft
    Source: Sunflower AOR as distributed by MLS GRID #239174 Report a problem
    5/30/2014Sold--
    Source: Sunflower AOR as distributed by MLS GRID #79001_177985 Report a problem

    Public tax history

    YearProperty taxesTax assessment
    2025$6,642 +6.1%$45,667 +4%
    2024$6,262 +2.3%$43,911 +4%
    2023$6,119 +12%$42,223 +12%
    2022$5,462 +10.5%$37,698 +13%
    2021$4,943 $33,362 +3.3%
    2020-- $32,281 +1.6%
    2019$4,526 +4.4%$31,783 +3%
    2018$4,334 -0.1%$30,857 +2%
    2017$4,337 +2%$30,252 +25.7%
    2014$4,254 $24,070
    2010-- $24,070

    Find assessor info on the county website

    Neighborhood: 66409

    Nearby schools

    GreatSchools rating
    Schools provided by the listing agent
    • Elementary: Berryton Elementary School/USD 450
    • Middle: Shawnee Heights Middle School/USD 450
    • High: Shawnee Heights High School/USD 450

    Source: Sunflower AOR as distributed by MLS GRID. This data may not be complete. We recommend contacting the local school district to confirm school assignments for this home.

    Sell for more on Zillow
    Get a Zillow Showcase℠ listing at no additional cost and you could sell for .
    $451,700
    2% more
    +$9,034
    With Zillow Showcase(estimated)
    $460,734