Skip main navigation
Sold for $510,000
  • $510,000

    7006 Shadowood Cir, Mount Dora, FL 32757

    3beds
    2,333sqft
    Single Family Residence
    Built in 1994
    0.26 Acres Lot
    $533,900 Zestimate®
    $219/sqft
    $3,227 Estimated rent

    Home value

    $533,900

    $507,000 - $561,000

    $3,227/mo

    Zestimate® history
    Loading
    Loading...

    Owner options

    List your home for rent

    $3,227/mo

    Rent Zestimate®

    Find your next renter with Zillow Rental Manager. Plus, with online applications, you can quickly screen prospective tenants – for free.

    Learn more

    $3,227/mo

    Rent Zestimate®

    Refinance and save

    $3,486/mo

    Est. payment

    Refinancing to a lower rate could help reduce your monthly payments and save thousands over the life of the loan.

    See today's rates

    $3,486/mo

    Est. payment

    Explore your selling options

    Work with a Zillow partner agent

    Leverage their expertise and Zillow's premium Showcase listings to get your home seen by more buyers.

    Get started

    List with your own agent

    Get your home in front of millions of buyers by listing it on Zillow.

    Learn how to do it

    Sell it yourself

    Take full control of how buyers see your home on Zillow by listing For Sale by Owner (FSBO).

    List your home

    What's special

    Swimming poolLush fairwaysEn suite bathroomPickle ballPlantation shutters gracingTennis courtsPro shop
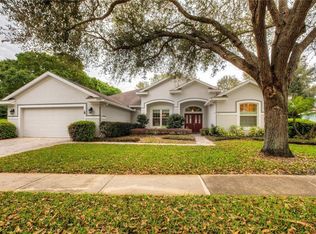
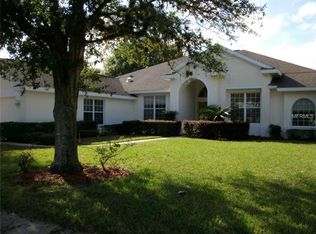
    **PRICE ADJUSTMENT** Enjoy the prestige of residing within Mount Dora's sought-after Country Club of Mount Dora subdivision, offering exclusive access to golfing amenities and community features. Conveniently located near downtown Mt. Dora, relish easy access to shopping, dining, and entertainment options. Nestled within this esteemed subdivision, this picturesque residence epitomizes elegance, comfort, and scenic beauty. Embrace the epitome of Florida living with this stunning property. Experience the comfort of a thoughtfully designed 3 bedroom/2 bathroom home offering ample space for modern living. Delight in the convenience of a second master suite featuring its own sink and entrance to the secondary bathroom, offering privacy and functionality. Retreat to the opulence of three beautifully appointed bedrooms, blending style with functionality. The spacious Master Bedroom is enhanced with En Suite Bathroom offering dual sinks, separate toilet room, soaking tub and separate shower. Master Closet is equipped with built-ins to utilize all the space. The split bedroom plan allows for privacy for all. The Second Master Bedroom includes a double-door entry, its' own sink and walk-in closet and private entrance to the secondary bathroom. Discover culinary inspiration in the kitchen, complete with stainless steel appliances, abundant storage, and sleek countertops. Enhance the elegance of the home with plantation shutters gracing every window, adding a touch of sophistication and charm. Unwind in the tranquility of the enclosed lanai, boasting panoramic views of a serene pond and the lush fairways of the golf course. Indulge in ultimate relaxation with a heated pool and spa, perfect for year-round enjoyment and rejuvenation. Accommodate your vehicles and golf cart effortlessly within the spacious 2.5 car garage, ideal for enthusiasts and hobbyists alike. Wake up to picturesque vistas of the surrounding landscape, including the serene pond and verdant golf course. Quick access to community amenities for leisure and entertainment. Seize the opportunity to make this exquisite home your own! Whether seeking a tranquil retreat or an entertainer's haven, this property promises an unparalleled living experience within Mt. Dora's esteemed Country Club Subdivision. Country Club memberships are available where members can indulge in amenities like pickle ball and tennis courts, a swimming pool, and an 18 hole golf course. The clubhouse with a pro shop, bar, and dining room is also readily available. For more information or to schedule a viewing, contact us today! Check out the video here: https://media.showingtimeplus.com/sites/dljnvxw/unbranded

    Zillow last checked:

    Listing updated:

    Listing Provided by:

    Gina Befumo 954-829-4440,

    LPT REALTY, LLC 877-366-2213

    Bought with:

    John Welch, 3179870

    MOUNT DORA GOLF AND LAKE RLTY

    Source: Stellar MLS,MLS#: T3501055MLS LogoOriginating MLS: Orlando Regional

    Facts & features

    Interior

    Bedrooms & bathrooms
    • Bedrooms: 3
    • Bathrooms: 2
    • Full bathrooms: 2
    Primary bedroom
    • Description: Room1
    • Features: Ceiling Fan(s), En Suite Bathroom, Walk-In Closet(s)
    • Level: First
    • Dimensions: 13x16
    Other
    • Description: Room3
    • Features: Ceiling Fan(s), Walk-In Closet(s)
    • Level: First
    • Dimensions: 12x15
    Bedroom 3
    • Description: Room4
    • Features: Ceiling Fan(s), Built-in Closet
    • Level: First
    • Dimensions: 12x12
    Primary bathroom
    • Description: Room2
    • Features: Dual Sinks, Garden Bath, Tub with Separate Shower Stall, Water Closet/Priv Toilet
    • Level: First
    Dinette
    • Description: Room9
    • Features: Built-In Shelving, Ceiling Fan(s)
    • Level: First
    • Dimensions: 9x11
    Dining room
    • Description: Room5
    • Level: First
    • Dimensions: 11x13
    Florida room
    • Description: Room10
    • Features: Ceiling Fan(s)
    • Level: First
    • Dimensions: 10x30
    Great room
    • Description: Room6
    • Features: Ceiling Fan(s)
    • Level: First
    • Dimensions: 15x21
    Kitchen
    • Description: Room7
    • Features: Breakfast Bar, Pantry, Granite Counters
    • Level: First
    • Dimensions: 12x12
    Utility room
    • Description: Room8
    • Level: First
    • Dimensions: 6x8
    Heating
    • Central, Electric
    Cooling
    • Central Air
    Appliances
    • Included: Dishwasher, Disposal, Dryer, Electric Water Heater, Microwave, Range, Refrigerator, Washer
    • Laundry: Inside, Laundry Room
    Features
    • Ceiling Fan(s), High Ceilings, Open Floorplan, Thermostat
    • Flooring: Carpet, Luxury Vinyl, Tile, Hardwood
    • Doors: Sliding Doors
    • Has fireplace: No
    Interior area
    • Total structure area: 3,527
    • Total interior livable area: 2,333 sqft

    Property

    Parking
    • Total spaces: 2
    • Parking features: Driveway, Golf Cart Garage, Golf Cart Parking, Oversized, Workshop in Garage
    • Attached garage spaces: 2
    • Has uncovered spaces: Yes
    Features
    • Levels: One
    • Stories: 1
    • Patio & porch: Covered, Enclosed, Rear Porch
    • Exterior features: Sidewalk
    • Has private pool: Yes
    • Pool features: Gunite, Heated, In Ground, Screen Enclosure
    • Has spa: Yes
    • Spa features: Heated
    • Has view: Yes
    • View description: Golf Course, Water
    • Water view: Water
    • Waterfront features: Pond
    Lot
    • Size: 0.26 Acres
    • Features: Cul-De-Sac, Landscaped
    • Residential vegetation: Trees/Landscaped
    Details
    • Parcel number: 201927152500F00900
    • Zoning: PUD
    • Special conditions: None

    Construction

    Type & style
    • Home type: SingleFamily
    • Property subtype: Single Family Residence
    Materials
    • Block, Stucco
    • Foundation: Slab
    • Roof: Shingle
    Condition
    • New construction: No
    • Year built: 1994

    Utilities & green energy

    • Sewer: Public Sewer
    • Water: Public
    • Utilities for property: Cable Connected, Electricity Connected, Public, Sewer Connected, Street Lights, Water Connected

    Community & neighborhood

    Community
    • Community features: Association Recreation - Owned, Clubhouse, Golf Carts OK, Golf, Playground, Pool, Restaurant
    Location
    • Region: Mount Dora
    • Subdivision: COUNTRY CLUB OF MOUNT DORA

    HOA & financial

    HOA
    • Has HOA: Yes
    • HOA fee: $80 monthly
    • Association name: Jake Chamness
    • Association phone: 352-383-0363
    Other fees
    • Pet fee: $0 monthly
    Other financial information
    • Total actual rent: 0

    Other

    Other facts
    • Listing terms: Cash,Conventional,FHA,VA Loan
    • Ownership: Fee Simple
    • Road surface type: Paved

    Price history

    DateEventPrice
    5/6/2024Sold$510,000-3.8%$219/sqft
    Source: Stellar MLS #T3501055 Report a problem
    3/23/2024Pending sale$529,900$227/sqft
    Source: Stellar MLS #T3501055 Report a problem
    2/12/2024Price change$529,900-1.9%$227/sqft
    Source: Stellar MLS #T3501055 Report a problem
    2/1/2024Listed for sale$539,900+6.9%$231/sqft
    Source: Stellar MLS #T3501055 Report a problem
    6/16/2023Sold$505,000-6.3%$216/sqft
    Source: Public Record Report a problem
    5/20/2023Pending sale$539,000$231/sqft
    Source: Stellar MLS #G5068464 Report a problem
    5/6/2023Listed for sale$539,000+65.8%$231/sqft
    Source: Stellar MLS #G5068464 Report a problem
    7/26/2017Sold$325,000-2.4%$139/sqft
    Source: Public Record Report a problem
    5/29/2017Pending sale$333,000$143/sqft
    Source: RE/MAX PREMIER REALTY #G4841407 Report a problem
    5/23/2017Price change$333,000-1.8%$143/sqft
    Source: RE/MAX PREMIER REALTY #G4841407 Report a problem
    4/22/2017Listed for sale$339,000+4.3%$145/sqft
    Source: RE/MAX PREMIER REALTY #G4841407 Report a problem
    1/5/2016Sold$325,000-3%$139/sqft
    Source: Stellar MLS #G4820004 Report a problem
    11/16/2015Listed for sale$335,000+25.9%$144/sqft
    Source: RE/MAX Realty Center #G4820004 Report a problem
    4/29/2004Sold$266,000+55.9%$114/sqft
    Source: Public Record Report a problem
    9/6/1994Sold$170,600$73/sqft
    Source: Public Record Report a problem

    Public tax history

    YearProperty taxesTax assessment
    2025$7,098 -7.8%$407,786 +2.9%
    2024$7,697 +3582.8%$396,267 +32.1%
    2023$209 $299,970 +3%
    2022$209 $291,240 +3%
    2021$209 -4.6%$282,758 +1.4%
    2020$219 $278,855 +2.3%
    2019$219 $272,586 +1.9%
    2018$219 $267,504 +1.5%
    2017$219 -95.2%$263,501 +6.4%
    2016$4,520 -10.3%$247,551 +2.6%
    2015$5,038 +20.3%$241,359 +0.8%
    2014$4,187 +8.9%$239,444 +1.5%
    2013$3,847 -0.9%$235,906 -0.1%
    2012$3,882 -6.7%$236,058 -6.7%
    2011$4,163 +3.7%$253,142 +2.5%
    2010$4,013 -1.6%$246,886 -1.4%
    2009$4,078 +0.2%$250,414 +0.1%
    2008$4,069 -5.4%$250,164 +3%
    2007$4,304 -6.9%$242,878 +2.5%
    2006$4,624 +1.5%$236,955 +3%
    2005$4,554 +32.5%$230,054
    2004$3,438 -0.3%--
    2003$3,450 +2.7%$179,619 +4.9%
    2002$3,360 +6.4%$171,299 +1.6%
    2001$3,158 -2.3%$168,602
    2000$3,232 $168,602

    Find assessor info on the county website

    Neighborhood: 32757

    Nearby schools

    GreatSchools rating
    Schools provided by the listing agent
    • Elementary: Round Lake Elem
    • Middle: Mount Dora Middle
    • High: Mount Dora High

    Source: Stellar MLS. This data may not be complete. We recommend contacting the local school district to confirm school assignments for this home.

    Get a cash offer in 3 minutes
    Find out how much your home could sell for in as little as 3 minutes with a no-obligation cash offer.
    Estimated market value
    $533,900
    Get a cash offer in 3 minutes
    Find out how much your home could sell for in as little as 3 minutes with a no-obligation cash offer.
    Estimated market value
    $533,900