Stunning Fully Renovated Mid-Century Ranch in Merriman Park – Move-In Ready! Spacious Treed Corner Lot! Rare opportunity!
This meticulously updated 3 bedroom, 2.5 bath mid-century ranch in sought-after Merriman Park, in Northeast Dallas (conveniently nestled between Lakewood & Lake Highlands), hits the market for the first time in over 50 years. Thoughtfully reimagined with an open-concept design, high-end designer finishes, and modern upgrades while honoring its timeless mid-century custom-built charm – truly turnkey and feels like new construction.
Enter to gleaming refinished original oak hardwoods flowing throughout, complemented by new engineered hardwoods in the kitchen and family room. The chef's gourmet kitchen features premium KitchenAid appliances, Sharp microwave drawer, quartz countertops, custom soft-close cabinetry, oversized center island, stylish dry bar, and built-in wine refrigerator – perfect for entertaining.
Indulge in spa-like luxury: Expansive primary suite bath with quartz double vanities, freestanding soaking tub, oversized frameless glass multi-head marble and porcelain tiled shower. Secondary bath boasts quartz double sinks & designer tile frameless shower. Additional half bath and utility room showcase elegant quart and terracotta tile. All-new fixtures, interior & exterior doors, and energy-efficient windows complete the fresh, modern feel.
Prime family-friendly location! Large fenced grassy backyard with deck. New efficient HVAC, Water Heater and Electrical.
Shaded by four majestic 60+ year-old Pecan trees, and two equally impressive East Texas Loblolly pine trees gracing the parkway -- half a block from highly regarded L.L. Hotchkiss Elementary School! Steps from White Rock Creek Trail (connect to White Rock Lake Trail system) for biking-jogging. Close to Flag Pole Hill, White Rock Lake parks, dining, shopping, theaters, and luxurious, upscale NorthPark Center. Easy access via US-75 and Dart Rail to Downtown Dallas, and Plano.
Sold
Price Unknown
7006 Town North Dr, Dallas, TX 75231
3beds
2,111sqft
Single Family Residence
Built in 1957
0.26 Acres Lot
$834,500 Zestimate®
$--/sqft
$3,514 Estimated rent
Home value
$834,500
$768,000 - $910,000
$3,514/mo
Zestimate® history
Owner options
List your home for rent
$3,514/mo
Rent Zestimate®
Find your next renter with Zillow Rental Manager. Plus, with online applications, you can quickly screen prospective tenants – for free.
$3,514/mo
Rent Zestimate®
Refinance and save
Refinancing to a lower rate could help reduce your monthly payments and save thousands over the life of the loan.
Explore your selling options
Work with a Zillow partner agent
Leverage their expertise and Zillow's premium Showcase listings to get your home seen by more buyers.
Get startedList with your own agent
Get your home in front of millions of buyers by listing it on Zillow.
Learn how to do itSell it yourself
Take full control of how buyers see your home on Zillow by listing For Sale by Owner (FSBO).
List your homeWhat's special
Quartz countertopsSpacious treed corner lotFreestanding soaking tubPremium kitchenaid appliancesOversized center islandSharp microwave drawerBuilt-in wine refrigerator
Zillow last checked:
Listing updated:
Listed by:
Don Averitt 0416604 214-369-6000,
Dave Perry Miller Real Estate 214-369-6000
Bought with:
Kristen Scott, 0672151
Allie Beth Allman & Assoc.
Kimberly Cocotos, 0605624
Allie Beth Allman & Assoc.
Source: NTREIS,MLS#: 21146657
Facts & features
Interior
Bedrooms & bathrooms
- Bedrooms: 3
- Bathrooms: 3
- Full bathrooms: 2
- 1/2 bathrooms: 1
Primary bedroom
- Features: Closet Cabinetry, En Suite Bathroom
- Level: First
- Dimensions: 13 x 13
Bedroom
- Features: Walk-In Closet(s)
- Level: First
- Dimensions: 11 x 13
Bedroom
- Features: Walk-In Closet(s)
- Level: First
- Dimensions: 13 x 11
Primary bathroom
- Features: Built-in Features, Closet Cabinetry, Dual Sinks, En Suite Bathroom, Garden Tub/Roman Tub, Stone Counters, Separate Shower
- Level: First
- Dimensions: 8 x 13
Breakfast room nook
- Features: Eat-in Kitchen, Pantry
- Level: First
- Dimensions: 7 x 9
Dining room
- Level: First
- Dimensions: 13 x 9
Family room
- Features: Built-in Features, Cedar Closet(s), Ceiling Fan(s), Fireplace
- Level: First
- Dimensions: 18 x 17
Other
- Features: Built-in Features, Dual Sinks, Jack and Jill Bath, Stone Counters, Separate Shower
- Level: First
- Dimensions: 6 x 9
Half bath
- Features: Granite Counters
- Level: First
- Dimensions: 7 x 4
Kitchen
- Features: Built-in Features, Eat-in Kitchen, Kitchen Island, Pantry, Stone Counters, Walk-In Pantry
- Level: First
- Dimensions: 14 x 12
Laundry
- Level: First
- Dimensions: 8 x 7
Living room
- Level: First
- Dimensions: 22 x 13
Heating
- Central, ENERGY STAR Qualified Equipment, Fireplace(s), Gas, Natural Gas
Cooling
- Central Air, Ceiling Fan(s), ENERGY STAR Qualified Equipment, Roof Turbine(s)
Appliances
- Included: Convection Oven, Dishwasher, Electric Range, Disposal, Gas Water Heater, Ice Maker, Microwave, Refrigerator, Vented Exhaust Fan, Wine Cooler
- Laundry: Washer Hookup, Electric Dryer Hookup, Laundry in Utility Room, Stacked
Features
- Chandelier, Dry Bar, Decorative/Designer Lighting Fixtures, Eat-in Kitchen, High Speed Internet, Kitchen Island, Open Floorplan, Pantry, Cable TV, Walk-In Closet(s), Wired for Sound
- Flooring: Adobe, Ceramic Tile, Engineered Hardwood, Hardwood, Tile
- Has basement: No
- Number of fireplaces: 1
- Fireplace features: Family Room, Gas, Gas Log, Masonry
Interior area
- Total interior livable area: 2,111 sqft
Property
Parking
- Total spaces: 2
- Parking features: Alley Access, Concrete, Door-Single, Driveway, Garage, Garage Door Opener, Lighted, Deck, Garage Faces Rear, On Street, Storage
- Attached garage spaces: 2
Features
- Levels: One
- Stories: 1
- Patio & porch: Covered, Deck
- Exterior features: Deck, Private Yard
- Pool features: None
- Fencing: Back Yard,Fenced,Gate,Wood
Lot
- Size: 0.26 Acres
- Dimensions: 90 x 125
- Features: Back Yard, Corner Lot, Lawn, Landscaped, Level, Many Trees, Subdivision, Sprinkler System
- Residential vegetation: Grassed, Partially Wooded, Pine
Details
- Parcel number: 00000398602000000
- Other equipment: Irrigation Equipment
Construction
Type & style
- Home type: SingleFamily
- Architectural style: Contemporary/Modern,Mid-Century Modern,Ranch,Traditional,Detached
- Property subtype: Single Family Residence
Materials
- Brick
- Foundation: Concrete Perimeter, Pillar/Post/Pier
- Roof: Composition
Condition
- Year built: 1957
Utilities & green energy
- Sewer: Public Sewer
- Water: Public
- Utilities for property: Electricity Available, Electricity Connected, Natural Gas Available, Sewer Available, Separate Meters, Water Available, Cable Available
Green energy
- Energy efficient items: Appliances, Exposure/Shade, HVAC, Lighting, Water Heater, Windows
- Water conservation: Low-Flow Fixtures, Water-Smart Landscaping
Community & HOA
Community
- Features: Sidewalks, Trails/Paths, Curbs
- Security: Smoke Detector(s), Security Lights
- Subdivision: Merriman Park
HOA
- Has HOA: No
Location
- Region: Dallas
Financial & listing details
- Tax assessed value: $400,000
- Annual tax amount: $9,834
- Date on market: 1/12/2026
- Cumulative days on market: 81 days
- Listing terms: Cash,Conventional
- Exclusions: No excludes. Thoughtful attention to every detail. Don't miss this move-in ready gem blending classic mid-century style with contemporary luxury!
Price history
| Date | Event | Price |
|---|---|---|
| 5/15/2026 | Sold | -- |
Source: NTREIS #21146657 Report a problem | ||
| 4/19/2026 | Pending sale | $849,000$402/sqft |
Source: NTREIS #21146657 Report a problem | ||
| 4/6/2026 | Contingent | $849,000$402/sqft |
Source: NTREIS #21146657 Report a problem | ||
| 3/9/2026 | Listed for sale | $849,000$402/sqft |
Source: NTREIS #21146657 Report a problem | ||
| 2/25/2026 | Contingent | $849,000$402/sqft |
Source: NTREIS #21146657 Report a problem | ||
| 1/12/2026 | Listed for sale | $849,000$402/sqft |
Source: NTREIS #21146657 Report a problem | ||
Public tax history
| Year | Property taxes | Tax assessment |
|---|---|---|
| 2025 | $8,907 -9.4% | $400,000 -9.1% |
| 2024 | $9,834 -2.6% | $440,000 |
| 2023 | $10,097 -11.3% | $440,000 -2.9% |
| 2022 | $11,378 +29.5% | $453,220 +36.1% |
| 2021 | $8,782 -2.8% | $332,920 |
| 2020 | $9,032 -4.8% | $332,920 -4.1% |
| 2019 | $9,487 -3.9% | $347,040 |
| 2018 | $9,874 +16% | $347,040 +10.8% |
| 2017 | $8,514 +8.5% | $313,100 +8.5% |
| 2016 | $7,846 +16.8% | $288,530 +5.9% |
| 2015 | $6,715 | $272,360 +11.3% |
| 2014 | $6,715 | $244,810 |
| 2013 | -- | -- |
| 2012 | -- | -- |
| 2011 | -- | -- |
| 2010 | -- | -- |
| 2009 | -- | -- |
| 2007 | -- | -- |
| 2005 | -- | -- |
| 2004 | -- | -- |
| 2003 | -- | -- |
| 2002 | -- | -- |
| 2001 | -- | -- |
Find assessor info on the county website
Neighborhood: Merriman Park-University Manor
Nearby homes
- $563,6003 bd2 ba1.6k sqft7012 Town North Dr, Dallas, TX 75231Off Market
- $593,2002 bd2 ba1.8k sqft6972 Town North Dr, Dallas, TX 75231Off Market

- $790,3004 bd2 ba3k sqft7007 Arboreal Dr, Dallas, TX 75231Off Market
- $614,3003 bd2 ba1.8k sqft7018 Town North Dr, Dallas, TX 75231Off Market
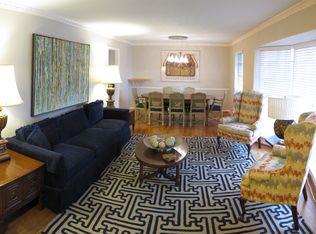
- $741,3004 bd3 ba2.1k sqft7015 Arboreal Dr, Dallas, TX 75231Off Market
- $811,7003 bd3 ba2.7k sqft7005 Town North Dr, Dallas, TX 75231Off Market
- $841,1003 bd2 ba2.7k sqft6971 Arboreal Dr, Dallas, TX 75231Off Market
- $666,0003 bd2 ba2k sqft7011 Town North Dr, Dallas, TX 75231Off Market
Nearby schools
GreatSchools rating
- 5/10L L Hotchkiss Elementary SchoolGrades: PK-8Distance: 0.1 mi
- 5/10Emmett J Conrad High SchoolGrades: 9-12Distance: 1.4 mi
- 4/10Sam Tasby Middle SchoolGrades: 6-8Distance: 1.6 mi
Schools provided by the listing agent
- Elementary: Hotchkiss
- Middle: Tasby
- High: Conrad
- District: Dallas ISD
Source: NTREIS. This data may not be complete. We recommend contacting the local school district to confirm school assignments for this home.
Get a cash offer in 3 minutes
Find out how much your home could sell for in as little as 3 minutes with a no-obligation cash offer.
Estimated market value
$834,500
Get a cash offer in 3 minutes
Find out how much your home could sell for in as little as 3 minutes with a no-obligation cash offer.
Estimated market value
$834,500
- Texas
- Dallas County
- Dallas
- 75231
- Merriman Park-University Manor
- 7006 Town North Dr
Nearby cities
Nearby neighborhoods
Nearby zip codes
Other Dallas Topics
