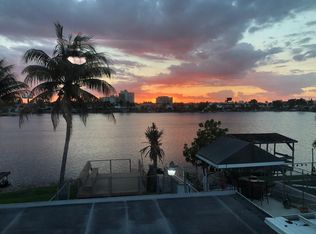
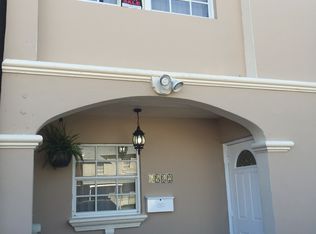
No HOA + lakefront view in a highly sought after location. Beautiful 2-bedroom, 1.5-bath townhome with a spacious layout and an incredible lake view from the backyard. Tile flooring throughout the first floor and laminate flooring upstairs. Large front yard/driveway with parking for at least 3 vehicles. No HOA! Enjoy the flexibility and freedom of no HOA restrictions, making this property an excellent opportunity for both investors and owner-occupants. Great location and plenty of potential—don’t miss this unique opportunity!
For sale
$495,000
7006 W 17th Ct, Hialeah, FL 33014
2beds
1,250sqft
Townhouse
Built in 1967
-- sqft lot
$479,600 Zestimate®
$396/sqft
$-- HOA
What's special
Lakefront viewSpacious layoutLaminate flooring upstairs
- 31 days
- 333
- 11
Zillow last checked:
Listing updated:
Listed by:
Caridad Gonzalez 954-818-8000,
Prestige Sales Group, inc.
Source: MIAMI,MLS#: A12084422 Originating MLS: A-Miami Association of REALTORS
Originating MLS: A-Miami Association of REALTORSFacts & features
Interior
Bedrooms & bathrooms
- Bedrooms: 2
- Bathrooms: 2
- Full bathrooms: 1
- 1/2 bathrooms: 1
Heating
- Other
Cooling
- Central Air
Appliances
- Included: Refrigerator
Features
- Walk-In Closet(s)
- Flooring: Ceramic Tile
Interior area
- Total structure area: 1,250
- Total interior livable area: 1,250 sqft
Video & virtual tour
Property
Parking
- Parking features: 2 Or More Spaces, Assigned
Features
- Levels: Split Level
- Entry location: First Floor Entry
- Patio & porch: Patio
- Has view: Yes
- View description: Lake
- Has water view: Yes
- Water view: Lake
- Waterfront features: Lake, Lake Privileges
Details
- Parcel number: 0420260011890
Construction
Type & style
- Home type: Townhouse
- Architectural style: Split Level
- Property subtype: Townhouse
Materials
- Concrete Block Construction
Condition
- Year built: 1967
Community & HOA
Community
- Security: No Security
- Application fee: $0
- Subdivision: Chambers Land Company Sub
HOA
- Has HOA: No
- Amenities included: None
Location
- Region: Hialeah
Financial & listing details
- Price per square foot: $396/sqft
- Tax assessed value: $315,000
- Annual tax amount: $5,810
- Date on market: 9/6/2026
- Listing terms: Conventional,FHA
Estimated market value
$479,600
$456,000 - $504,000
$2,754/mo
Price history
| Date | Event | Price |
|---|---|---|
| 9/6/2026 | Listed for sale | $495,000+518.8%$396/sqft |
Source:  MIAMI #A12084422 Report a problem MIAMI #A12084422 Report a problem | ||
| 8/17/2011 | Sold | $80,000-11%$64/sqft |
Source: Public Record Report a problem | ||
| 7/2/2011 | Listed for sale | $89,900+26.3%$72/sqft |
Source: foreclosure.com Report a problem | ||
| 2/24/2011 | Sold | $71,200-13.1%$57/sqft |
Source: Public Record Report a problem | ||
| 5/2/1997 | Sold | $81,900$66/sqft |
Source: Public Record Report a problem | ||
Public tax history
| Year | Property taxes | Tax assessment |
|---|---|---|
| 2025 | $5,810 +3.9% | $309,723 +10% |
| 2024 | $5,590 +14.6% | $281,567 +10% |
| 2023 | $4,877 +11.7% | $255,970 +10% |
| 2022 | $4,365 +15% | $232,700 +20.2% |
| 2021 | $3,797 +9.6% | $193,582 +10% |
| 2020 | $3,465 +5.7% | $175,984 +10% |
| 2019 | $3,278 +16.3% | $159,986 +10% |
| 2018 | $2,818 | $145,442 +10% |
| 2017 | $2,818 +11.2% | $132,220 +76.3% |
| 2016 | $2,535 +270.5% | $74,982 +0.7% |
| 2015 | $684 -2% | $74,461 +0.8% |
| 2014 | $698 -31.9% | $73,871 +1.5% |
| 2013 | $1,025 | $72,780 -19.8% |
| 2012 | $1,025 -45.2% | $90,740 |
| 2011 | $1,870 +104.5% | $90,740 +10.1% |
| 2010 | $914 +10.1% | $82,446 +2.7% |
| 2009 | $830 -23.1% | $80,279 +51.9% |
| 2007 | $1,080 -1.6% | $52,864 |
| 2006 | $1,098 | -- |
| 2005 | $1,098 +1.6% | -- |
| 2004 | $1,081 +4.1% | -- |
| 2003 | $1,038 +5.3% | -- |
| 2002 | $985 | -- |
| 2001 | $985 | -- |
Find assessor info on the county website
Monthly payment
Est. payment
Payment breakdown
Explore the cost of this home by adjusting the details. Changes won't be saved.Climate risks
Neighborhood: 33014
Nearby schools
Schools provided by the listing agent
- Elementary: Palm Lakes
- Middle: Miami Lakes
- High: Hialeah-Miami Lakes
Source: MIAMI. This data may not be complete. We recommend contacting the local school district to confirm school assignments for this home.

Similar homes
- $499,9993 bd2 ba1.2k sqftSan Mateo 1st Addn, Hialeah, FL 33015For Sale

 MLS ID #A12086444, Kirenia Balan, Balan Realty, Inc.. MIAMI
 - $270,0003 bd2 ba1k sqftKings Cove Condo, Hialeah, FL 33014For Sale
 MLS ID #A12093579, Alberto Calil, Esquire Real Estate Serv.. MIAMI
 - $534,9003 bd2 ba1.1k sqftAmend Plt El Prado Countr, Hialeah, FL 33018For Sale
 MLS ID #A12064750, Ana Cancio, Alaez & Associates, Inc.. MIAMI
 - $540,0003 bd2 ba953 sqftPalm Springs Amd, Hialeah, FL 33012For Sale
 MLS ID #A12061512, Jorge Rodriguez, JPG Real Estate Investment. MIAMI
 - $299,9992 bd2 ba1k sqftWest View Lake, Hialeah, FL 33016For SaleMLS ID #A12091080, Gladys Ibarra, Monteriny Properties Corporation. MIAMI
- $539,9004 bd1 ba1.3k sqftIndustrial Center, Hialeah, FL 33012For SaleMLS ID #A12067884, Lazaro Menendez, Keller Williams Realty SW. MIAMI
- $629,0003 bd3 ba1.5k sqftAndre Park, Hialeah, FL 33014For SaleMLS ID #A12060182, Stephen Ortiz, Avant International Realty, LLC. MIAMI
- $575,0002 bd1 ba800 sqftFlamingo Estates, Hialeah, FL 33013For SaleMLS ID #A12097269, Yashira McConnell, Vive Miami Realty, LLC.. MIAMI
- $540,0003 bd2 ba1.1k sqftLeslie Estates Sec 9, Miami Gardens, FL 33056For SaleMLS ID #A12084236, Monica Puente, Top Team Realty, LLC.. MIAMI
- $350,0002 bd2 ba1.1k sqftMisty Point Villas Condo, Hialeah Gardens, FL 33016For SaleMLS ID #A12082601, Marco Padovani Clemente, Perfect Space International Realty LLC. MIAMI
- $725,0003 bd2 ba1.7k sqftPalm Springs Amd, Hialeah, FL 33012For SaleMLS ID #A12078570, Millen Cruz, Florida Realty of Miami Corp. MIAMI
- $265,0002 bd2 ba779 sqftVillas De Marbella Condo, Hialeah, FL 33016For SaleMLS ID #A12078294, Jonathan Diaz, Lifestyle International Realty. MIAMI
- $575,0004 bd2 ba1.4k sqftLittle River Trs, Miami, FL 33167For SaleMLS ID #A12084345, Joanne Jones, Compass Florida, LLC. MIAMI
- $249,9992 bd2 ba943 sqftInternational Condo, Hialeah, FL 33012For SaleMLS ID #A12040339, Vingianza Aybar, United Realty Group Inc.. MIAMI
- $499,0003 bd2 ba1k sqftWest End Park Amd Pl, Miami, FL 33142For SaleMLS ID #A12067720, Maria Gomez, Luxe Properties. MIAMI
- $425,0004 bd2 ba1k sqftGratigny Park, Miami, FL 33168For SaleMLS ID #A12073820, Leopold Evariste, LEO Realty, Inc.. MIAMI
- $419,9992 bd3 ba1.4k sqftArch Creek Highlands, North Miami Beach, FL 33181For SaleMLS ID #A12071231, Joey Fumero-Manso, Sellstate 5 Star Realty. MIAMI
- $389,9993 bd1 ba999 sqftLeslie Estates, Miami Gardens, FL 33056For SaleMLS ID #A12089804, Michael Guilbaud, Lifestyle International Realty. MIAMI
- $425,0003 bd1 ba1k sqftBiscayne Village Heights, North Miami, FL 33168For SaleMLS ID #A12081677, Jean Pierre-Paul Jr., Premier Realty & Invest. Group. MIAMI
- $469,5003 bd2 ba1.4k sqftPlayland Isles, Fort Lauderdale, FL 33314For SaleMLS ID #A12086526, Maria Varas, American Homes Real Estate Inmbiliaria LLC. MIAMI
