Skip main navigation
Off market
  • $1,269,900

    7007 31st St NW, Washington, DC 20015

    3beds
    2,933sqft
    SingleFamily
    Built in 1951
    6,098 Square Feet Lot
    $1,269,900 Zestimate®
    $433/sqft
    $7,168 Estimated rent

    Home value

    $1,269,900

    $1.13M - $1.42M

    $7,168/mo

    Zestimate® history
    Loading
    Loading...

    Owner options

    List your home for rent

    $7,168/mo

    Rent Zestimate®

    Find your next renter with Zillow Rental Manager. Plus, with online applications, you can quickly screen prospective tenants – for free.

    Learn more

    $7,168/mo

    Rent Zestimate®

    Refinance and save

    $6,057/mo

    Est. payment

    Refinancing to a lower rate could help reduce your monthly payments and save thousands over the life of the loan.

    See today's rates

    $6,057/mo

    Est. payment

    Explore your selling options

    Work with a Zillow partner agent

    Leverage their expertise and Zillow's premium Showcase listings to get your home seen by more buyers.

    Get started

    List with your own agent

    Get your home in front of millions of buyers by listing it on Zillow.

    Learn how to do it

    Sell it yourself

    Take full control of how buyers see your home on Zillow by listing For Sale by Owner (FSBO).

    List your home

    What's special

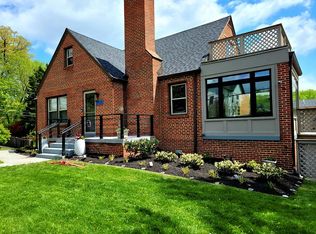
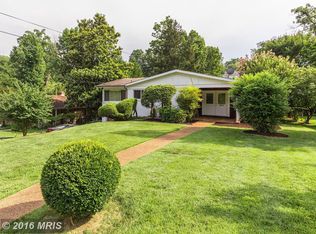
    Welcome home to 7007 31st Street NW. The stunning home is welcoming with amazing curb appeal. The current owner has meticulously maintained the home. From glistening hardwood floors, a brand new roof, and gorgeous landscaping this home is sure to impress. The welcoming front porch and architectural front door welcomes you into a spacious living room with a wood burning fireplace. A sunroom is adjacent with access to one of 3 decks. The dining room is large and between the kitchen and the living room. The kitchen has period details and is bright and inviting. There are two very large main level bedrooms with an updated bathroom between. Both have extensive built in oversized closets and stunning original woodwork. Upstairs is the owner's suite with a sitting area, a bedroom with it's own private deck, a full bath and a large walk-in closet. Take note of the beautiful original woodwork. The lower level is all about space. The lower level has a huge multipurpose room that can be used as a den, family room, gym or even convert to a nanny, au-pair or in law suite. There is a warm and cozy den/tv room on the east side of the lower level with built-ins. Adjacent to this is an office/sewing room or potential bedroom. The lower level has an enormous bath with a jacuzzi tub. The laundry room is bright with easy access to the back yard. There are two massive storage rooms on the lower level providing an abundance of utility. The yard is a manicured masterpiece, ready to host gatherings of all sizes. After the barbecue, you can walk a few hundred feet and be in the middle of Rock Creek Park. You are close to the City, Broad Branch Market, Lafayette Elementary, Bethesda and restaurants and shops yet in a serene and peaceful neighborhood.

    This property is off market, which means it's not currently listed for sale or rent on Zillow. This may be different from what's available on other websites or public sources.

    Facts & features

    Interior

    Bedrooms & bathrooms
    • Bedrooms: 3
    • Bathrooms: 3
    • Full bathrooms: 3
    Heating
    • Baseboard, Radiant, Oil
    Cooling
    • Central
    Features
    • Walk-In Closet(s), Other, Built-Ins, Dining Area, Entry Level Bedroom, Formal/Separate Dining Room, Master Bath(s), Floor Plan - Traditional, Chair Railings, Efficiency
    • Flooring: Hardwood
    • Basement: Y
    • Has fireplace: Yes
    Interior area
    • Total interior livable area: 2,933 sqft
    • Finished area below ground: 550

    Property

    Parking
    • Total spaces: 4
    Features
    • Exterior features: Brick
    Lot
    • Size: 6,098 sqft
    Details
    • Parcel number: 23680033
    • Special conditions: Standard

    Construction

    Type & style
    • Home type: SingleFamily
    • Architectural style: Bungalow, CAPE COD
    Materials
    • Roof: Asphalt
    Condition
    • Year built: 1951

    Community & neighborhood

    Location
    • Region: Washington

    Other

    Other facts
    • Heating: Radiant, Other, Radiator, Baseboard - Hot Water
    • HeatingYN: true
    • CoolingYN: true
    • StructureType: Detached
    • ConstructionMaterials: Block, Brick, Combination, Mixed
    • StoriesTotal: 3
    • OpenParkingSpaces: 2
    • SpecialListingConditions: Standard
    • ParkingFeatures: Driveway, Off Street
    • ArchitecturalStyle: Bungalow, CAPE COD
    • Cooling: Central Air, Ductless/Mini-Split
    • InteriorFeatures: Walk-In Closet(s), Other, Built-Ins, Dining Area, Entry Level Bedroom, Formal/Separate Dining Room, Master Bath(s), Floor Plan - Traditional, Chair Railings, Efficiency
    • BelowGradeFinishedArea: 550
    • Basement: Y
    • MlsStatus: Active

    Price history

    DateEventPrice
    6/22/2020Sold$908,000+6.8%$310/sqft
    Source: Public Record Report a problem
    5/11/2020Pending sale$849,995$290/sqft
    Source: RLAH Real Estate #DCDC466546 Report a problem
    5/7/2020Listed for sale$849,995+246.9%$290/sqft
    Source: Bright MLS #DCDC466546 Report a problem
    2/5/1997Sold$245,000$84/sqft
    Source: Public Record Report a problem

    Public tax history

    YearProperty taxesTax assessment
    2025$9,315 +4%$1,095,930 +4%
    2024$8,954 +5.1%$1,053,380 +5.1%
    2023$8,518 +11%$1,002,120 +11%
    2022$7,674 +3.1%$902,820 +3.1%
    2021$7,446 +11%$876,020 +1.3%
    2020$6,711 +4.7%$865,170 +4.6%
    2018$6,409 +3.1%$827,400 +2.9%
    2017$6,216 +3.6%$803,790 +3.3%
    2016$6,002 +7.7%$777,820 +7%
    2015$5,572 +1.1%$726,950 +1.1%
    2014$5,514 +6.7%$718,940 +6.2%
    2013$5,169 -3.8%$677,230 -3.2%
    2012$5,374 $699,760
    2011$5,374 -0.5%$699,760 -0.4%
    2010$5,399 +0.7%$702,630 -0.7%
    2009$5,362 +15.4%$707,490 -1.3%
    2007$4,645 +5.2%$716,730 +17.6%
    2006$4,415 +0.8%$609,330 +10.3%
    2005$4,380 $552,430

    Find assessor info on the county website

    Neighborhood: Hawthorne

    Nearby schools

    GreatSchools rating
    Schools provided by the listing agent
    • Elementary: Lafayette
    • Middle: Deal Junior High School
    • High: Wilson Senior
    • District: District Of Columbia Public Schools

    Source: The MLS. This data may not be complete. We recommend contacting the local school district to confirm school assignments for this home.

    Get a cash offer in 3 minutes
    Find out how much your home could sell for in as little as 3 minutes with a no-obligation cash offer.
    Estimated market value
    $1,269,900
    Get a cash offer in 3 minutes
    Find out how much your home could sell for in as little as 3 minutes with a no-obligation cash offer.
    Estimated market value
    $1,269,900