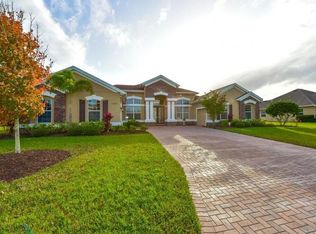
New roof being installed. Welcome to 7007 46th Court E in the picturesque, gated-community of Oakleaf Hammock. On more than one-third of an acre on a quiet cul de sac, this private lakefront pool home is sure to wow you! This three-bedroom plus office/den), two-bath property is one of the few and rarely available one-story pool homes for sale in the entire neighborhood. Upon entering the grand 8-foot double glass-front doors, you'll be greeted by soaring 10-foot ceilings, and beautiful updates throughout the almost 2,500 square feet open-concept home. Some of the most recent updates include a 2022 energy-efficient 18-Seer York HVAC, a reverse osmosis system in the kitchen, a re-screened pool-cage and new interior paint. The generously sized formal dining and formal living areas are connected to the luxurious eat-in kitchen, making for the ideal layout for hosting gatherings of any size. The kitchen features beautiful dark wood cabinetry, a built-in wine refrigerator, a granite countertop island with plenty of barstool seating and a corner breakfast nook with beautiful views of the sparkling pool and lake. Past the kitchen and great room, in the back of the home, you’ll walk through your private entryway and into the primary suite, which is filled with natural light, private lake views and French doors leading out to the screened-in lanai. The large en-suite bath features double vanities with granite countertops, a relaxing jetted tub, separate shower and a water closet. Through the bath, you'll be greeted by your dream closet with $20,000 worth of upgraded mahogany built-ins with plenty of hanging and storage space. Through the French doors of the primary suite, you will be immersed in the beauty of your backyard oasis. Experience a tropical vacation-like setting on the paver that surrounds the lakefront swimming pool, or throw some burgers on the grill in your fully equipped outdoor kitchen. For those colder evenings, you can also enjoy a night under the stars with a warm fire in the outdoor fireplace while watching a movie on the outdoor TV. On the opposite end of the home is a large, private office/bonus room with solid double doors, ideal for those who work from home. Continue down the hallway and you'll be pleased to find two additional spacious bedrooms also equipped with built-ins in each closet. A double-vanity guest bath is in the middle of the guest rooms and directly across from the laundry room, which has plenty of built-in cabinetry for all your storage needs. If you are looking for even more storage space, look no further because through the laundry room is the air-conditioned three-car garage, featuring beautiful epoxy flooring and an abundance of full-sized storage cabinets. Additionally, this property boasts privacy, peaceful water views and mature landscaping while being located less than 2.5 miles from a variety of shops, restaurants, the Ellenton Premium Outlets and Interstate 75. Schedule your showing today before it's gone!
Sold for $635,000
Zillow last checked:
Listing updated:
Bought with:
Christine Huxtable
RE/MAX ALLIANCE GROUP
Source: Stellar MLS,MLS#: A4607133 Originating MLS: Sarasota - Manatee
Originating MLS: Sarasota - Manatee
Price history
| Date | Event | Price |
|---|---|---|
| 7/11/2024 | Sold | $635,000-0.8%$259/sqft |
Source:  Stellar MLS #A4607133 Report a problem Stellar MLS #A4607133 Report a problem | ||
| 6/10/2024 | Pending sale | $639,900$261/sqft |
Source: Stellar MLS #A4607133 Report a problem | ||
| 6/7/2024 | Price change | $639,900-1.5%$261/sqft |
Source: Stellar MLS #A4607133 Report a problem | ||
| 4/18/2024 | Listed for sale | $649,900+73.3%$265/sqft |
Source: Stellar MLS #A4607133 Report a problem | ||
| 5/18/2020 | Sold | $375,000-7.4%$153/sqft |
Source: Public Record Report a problem | ||
| 4/18/2020 | Pending sale | $405,000$165/sqft |
Source: BERG REALTY LLC #A4461151 Report a problem | ||
| 3/22/2020 | Price change | $405,000-4.7%$165/sqft |
Source: BERG REALTY LLC #A4461151 Report a problem | ||
| 3/9/2020 | Pending sale | $425,000$173/sqft |
Source: BERG REALTY LLC #A4461151 Report a problem | ||
| 2/27/2020 | Listed for sale | $425,000+19.6%$173/sqft |
Source: BERG REALTY LLC #A4461151 Report a problem | ||
| 10/15/2008 | Sold | $355,417$145/sqft |
Source: Public Record Report a problem | ||
Get a cash offer in 3 minutes
Find out how much your home could sell for in as little as 3 minutes with a no-obligation cash offer.
Estimated market value
$635,500
