Big space, big potential, and 5 usable acres close to town! Very private. NO HOA. This versatile property features a 2,781 sq ft stick-built home plus a second manufactured home that conveys as personal property— offering flexibility for guests, extended living, workspace, or other uses. The manufactured home is 3 bed, 2 bath, and 1344 sq ft. Total living space is 4,125 sq ft. Buyer to do due diligence.The flat, usable acreage is ready for animals, gardens, equipment, and projects of all kinds. A standout two-story shop with three bays provides exceptional room for vehicles, tools, storage, and hobbies - with a full 2nd story that is useable and walkable. Bring your ideas and make this property your own. With two homes, a substantial shop, and room to spread out, this is a rare opportunity to create the country lifestyle, hobby property, or multi-use retreat you’ve been looking for—while staying conveniently close to town. Propane is connected to the green house and has electrical as well. Grow your own food! Home is wired for generator and back up solar - solar panels not on the home. Well is updated with a newer tank and bladder , provides great water pressure. HVAC and heat pump are newer.
Sold
Listed by: eXp Realty • Kristine Anderson
Bought with: eXp Realty
$600,000
7007 85th Lane SE, Olympia, WA 98513
3beds
2,781sqft
Single Family Residence
Built in 1986
5.19 Acres Lot
$604,900 Zestimate®
$216/sqft
$3,155 Estimated rent
Home value
$604,900
$575,000 - $635,000
$3,155/mo
Zestimate® history
Owner options
List your home for rent
$3,155/mo
Rent Zestimate®
Find your next renter with Zillow Rental Manager. Plus, with online applications, you can quickly screen prospective tenants – for free.
$3,155/mo
Rent Zestimate®
Refinance and save
$3,780/mo
Est. payment
Refinancing to a lower rate could help reduce your monthly payments and save thousands over the life of the loan.
$3,780/mo
Est. payment
Explore your selling options
Work with a Zillow partner agent
Leverage their expertise and Zillow's premium Showcase listings to get your home seen by more buyers.
Get startedList with your own agent
Get your home in front of millions of buyers by listing it on Zillow.
Learn how to do itSell it yourself
Take full control of how buyers see your home on Zillow by listing For Sale by Owner (FSBO).
List your homeWhat's special
Flat usable acreage
Zillow last checked:
Listing updated:
Listed by:
Kristine Anderson,
eXp Realty
Bought with:
Clementine Quarders, 26007737
eXp Realty
Source: NWMLS as distributed by MLS GRID,MLS#: 2544463
Facts & features
Interior
Bedrooms & bathrooms
- Bedrooms: 3
- Bathrooms: 3
- Full bathrooms: 1
- 3/4 bathrooms: 1
- 1/2 bathrooms: 1
- Main level bathrooms: 3
- Main level bedrooms: 3
Primary bedroom
- Level: Main
Bedroom
- Level: Main
Bedroom
- Level: Main
Bathroom full
- Level: Main
Bathroom three quarter
- Level: Main
Other
- Level: Main
Bonus room
- Level: Main
Den office
- Level: Main
Dining room
- Level: Main
Entry hall
- Level: Main
Family room
- Level: Main
Kitchen without eating space
- Level: Main
Utility room
- Level: Main
Heating
- Fireplace, Forced Air, Heat Pump, Stove/Free Standing, Electric, Wood
Cooling
- Forced Air, Heat Pump
Appliances
- Included: Dishwasher, Dryer, Microwave, Refrigerator, Stove(s)/Range(s), Washer, Dishwasher(s), Dryer(s), Microwave(s), Refrigerator(s), Washer(s), Water Heater: Electric, Water Heater Location: Converted Garage and Primary
Features
- Bath Off Primary, Ceiling Fan(s), Dining Room
- Flooring: Hardwood, Vinyl, Carpet
- Doors: French Doors
- Windows: Dbl Pane/Storm Window
- Basement: None
- Number of fireplaces: 1
- Fireplace features: Wood Burning, Main Level: 1, Fireplace
Interior area
- Total structure area: 2,781
- Total interior livable area: 2,781 sqft
Property
Parking
- Total spaces: 26
- Parking features: Detached Carport, Driveway, Detached Garage, RV Parking
- Has garage: Yes
- Has carport: Yes
- Covered spaces: 6
- Uncovered spaces: 20
Features
- Levels: One
- Stories: 1
- Entry location: Main
- Patio & porch: Bath Off Primary, Ceiling Fan(s), Dbl Pane/Storm Window, Dining Room, Fireplace, French Doors, Water Heater, Wired for Generator
- Has view: Yes
- View description: Territorial
Lot
- Size: 5.19 Acres
- Dimensions: 375 x 653 x 385 x 646
- Features: Dead End Street, Paved, Value In Land, Barn, Deck, Fenced-Fully, Gated Entry, High Speed Internet, Outbuildings, Patio, Propane, RV Parking, Shop
- Topography: Level
- Residential vegetation: Fruit Trees, Garden Space, Wooded
Details
- Parcel number: 11715120600
- Zoning description: Jurisdiction: County
- Special conditions: Standard
- Other equipment: Leased Equipment: None, Wired for Generator
Construction
Type & style
- Home type: SingleFamily
- Architectural style: 1 Story
- Property subtype: Single Family Residence
Materials
- Wood Products
- Foundation: Poured Concrete
- Roof: Composition
Condition
- Average
- Year built: 1986
Utilities & green energy
- Electric: Company: PSE
- Sewer: Septic Tank, Company: Septick
- Water: Individual Well, Company: Well
- Utilities for property: None, Century Link
Community & HOA
Community
- Subdivision: Olympia
Location
- Region: Olympia
Financial & listing details
- Price per square foot: $216/sqft
- Tax assessed value: $702,000
- Annual tax amount: $6,643
- Date on market: 8/24/2026
- Cumulative days on market: 6 days
- Listing terms: Conventional
- Inclusions: Dishwasher(s), Dryer(s), Leased Equipment, Microwave(s), Refrigerator(s), Stove(s)/Range(s), Washer(s)
- Road surface type: Dirt
Price history
| Date | Event | Price |
|---|---|---|
| 7/30/2026 | Sold | $600,000+0.2%$216/sqft |
Source:  NWMLS as distributed by MLS GRID #2544463 Report a problem NWMLS as distributed by MLS GRID #2544463 Report a problem | ||
| 6/30/2026 | Pending sale | $599,000$215/sqft |
Source: NWMLS as distributed by MLS GRID #2544463 Report a problem | ||
| 6/24/2026 | Listed for sale | $599,000$215/sqft |
Source: NWMLS as distributed by MLS GRID #2544463 Report a problem | ||
Public tax history
| Year | Property taxes | Tax assessment |
|---|---|---|
| 2025 | $7,246 +9.1% | $702,000 +8.7% |
| 2024 | $6,643 +0.9% | $645,800 +2.4% |
| 2023 | $6,580 +10% | $630,400 +6.7% |
| 2022 | $5,980 +6.4% | $590,800 +27.3% |
| 2021 | $5,622 -10.4% | $464,100 -2.4% |
| 2020 | $6,274 +10.2% | $475,700 +2.5% |
| 2019 | $5,693 +3.4% | $464,200 +6.3% |
| 2018 | $5,506 +8% | $436,600 +12.6% |
| 2017 | $5,100 | $387,800 +6.8% |
| 2016 | $5,100 | $362,950 -0.1% |
| 2014 | $5,100 | $363,200 +2.9% |
| 2013 | -- | $352,800 |
| 2012 | $4,635 | -- |
| 2011 | -- | -- |
| 2010 | -- | -- |
| 2009 | $4,710 | -- |
| 2008 | -- | -- |
| 2007 | $4,281 -27% | -- |
| 2006 | $5,862 +43.7% | -- |
| 2005 | $4,080 | -- |
| 2004 | -- | -- |
| 2002 | -- | -- |
| 2001 | $3,770 -3% | $229,400 |
| 2000 | $3,886 | $229,400 |
Find assessor info on the county website
Neighborhood: 98513
Nearby homes
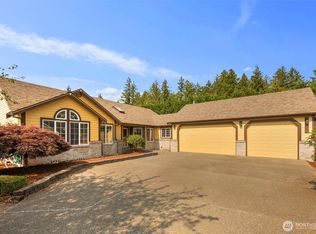
- $720,0004 bd3 ba2.2k sqft6708 Oakbrook Ct SE, Olympia, WA 98513Sold
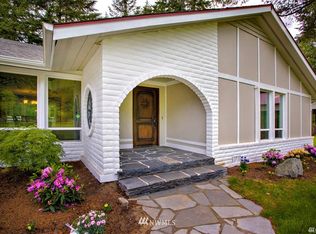
- $605,9003 bd2 ba2.8k sqft7211 Trowbridge Rd SE, Olympia, WA 98513Off Market

- $454,9002 bd2 ba1.3k sqft7511 Kittiwake Dr SE, Olympia, WA 98513Sold
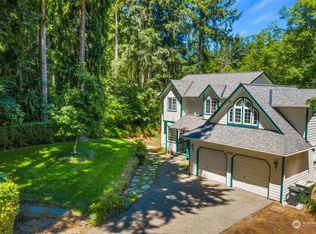
- $628,0003 bd3 ba2k sqft7346 Kittiwake Dr SE, Olympia, WA 98513Sold
- $596,3003 bd2 ba1.6k sqft7524 Trowbridge Rd SE, Olympia, WA 98513Off Market
- $460,0003 bd2 ba1.7k sqft7618 Kittiwake Dr SE, Olympia, WA 98513Sold
- $176,8003 bd2 ba1.4k sqft6748 Fir Tree Rd SE #53, Olympia, WA 98513Sold
- $--4 bd3 ba2.2k sqft6703 Oakbrook 22 Ct SE, Olympia, WA 98513Off Market
Nearby schools
GreatSchools rating
- 6/10East Olympia Elementary SchoolGrades: PK-5Distance: 2.1 mi
- 7/10George Washington Bush Middle SchoolGrades: 6-8Distance: 6.6 mi
- 8/10Tumwater High SchoolGrades: 9-12Distance: 6.2 mi
Schools provided by the listing agent
- Elementary: East Olympia Elem
- Middle: George Wash Bush Mid
- High: Tumwater High
Source: NWMLS as distributed by MLS GRID. This data may not be complete. We recommend contacting the local school district to confirm school assignments for this home.
Get a cash offer in 3 minutes
Find out how much your home could sell for in as little as 3 minutes with a no-obligation cash offer.
Estimated market value
$604,900
Get a cash offer in 3 minutes
Find out how much your home could sell for in as little as 3 minutes with a no-obligation cash offer.
Estimated market value
$604,900
- Washington
- Thurston County
- Olympia
- 98513
- 7007 85th Lane SE
