Welcome to the private setting at the Cul de Sac on Barter Dr. You will enjoy this home in Highland Manor, end of the cul de sac and has 1147 square feet of living space upstairs and approximately 480 sq ft in the downstairs den with its own bar. Spacious 3 bedrooms, 2 bath home that has, newer flooring throughout, and new tile. The kitchen adjoins the dining area with sliding doors that lead to a private deck where you are able to bird watch and enjoy nature. The back yard is private and wooded. Low maintainance yard. The Master bedroom on the main level has a double closet and a master bath with shower and single vanity. The basement area is finished with plenty of storage space which is a great den with its own bar. Two car garage which has a perfect area for a workshop. The home also features new ceiling fans, EPB fiber, new entry chandelier, new roof and gutters in 2021, new water heater, and the home is just minutes from Harrison Bay and parks. Come view it today as it wont last on the market long.
Sold for $285,000
$285,000
7007 Barter Dr, Harrison, TN 37341
3beds
1,624sqft
Single Family Residence
Built in 1975
0.9 Acres Lot
$287,200 Zestimate®
$175/sqft
$1,971 Estimated rent
Home value
$287,200
$264,000 - $310,000
$1,971/mo
Zestimate® history
Owner options
List your home for rent
$1,971/mo
Rent Zestimate®
Find your next renter with Zillow Rental Manager. Plus, with online applications, you can quickly screen prospective tenants – for free.
$1,971/mo
Rent Zestimate®
Refinance and save
$1,815/mo
Est. payment
Refinancing to a lower rate could help reduce your monthly payments and save thousands over the life of the loan.
$1,815/mo
Est. payment
Explore your selling options
Work with a Zillow partner agent
Leverage their expertise and Zillow's premium Showcase listings to get your home seen by more buyers.
Get startedList with your own agent
Get your home in front of millions of buyers by listing it on Zillow.
Learn how to do itSell it yourself
Take full control of how buyers see your home on Zillow by listing For Sale by Owner (FSBO).
List your homeWhat's special
Private settingPrivate deckTwo car garageNew roof and guttersPlenty of storage spaceDouble closetNew tile
Zillow last checked:
Listing updated:
Listed by:
David W Shipley 423-544-2262,
RE/MAX Properties
Bought with:
Grace Edrington, 291147
Berkshire Hathaway HomeServices J Douglas Properties
Source: Greater Chattanooga Realtors,MLS#: 1512351
Facts & features
Interior
Bedrooms & bathrooms
- Bedrooms: 3
- Bathrooms: 2
- Full bathrooms: 2
Cooling
- Central Air
Appliances
- Included: Built-In Range, Dishwasher, Free-Standing Electric Range, Ice Maker, Microwave
- Laundry: In Basement, Electric Dryer Hookup, Lower Level
Features
- Bar, Ceiling Fan(s), Eat-in Kitchen, Separate Shower, Tub/shower Combo, Breakfast Nook, Separate Dining Room
- Flooring: Tile, Engineered Hardwood
- Basement: Finished
- Has fireplace: No
Interior area
- Total structure area: 1,624
- Total interior livable area: 1,624 sqft
- Finished area above ground: 1,144
- Finished area below ground: 480
Property
Parking
- Total spaces: 2
- Parking features: Asphalt, Driveway, Off Street, Paved
- Attached garage spaces: 2
Features
- Patio & porch: Deck
- Exterior features: Private Yard, Rain Gutters
Lot
- Size: 0.9 Acres
- Dimensions: 110 x 253
- Features: Back Yard, Cul-De-Sac, Front Yard, Gentle Sloping, Rectangular Lot, Rolling Slope, Sloped, Rural
Details
- Parcel number: 112e C 006
Construction
Type & style
- Home type: SingleFamily
- Architectural style: Split Level
- Property subtype: Single Family Residence
Materials
- Brick, Vinyl Siding
- Foundation: Block
- Roof: Asphalt,Shingle
Condition
- Updated/Remodeled
- New construction: No
- Year built: 1975
Utilities & green energy
- Sewer: Septic Tank
- Water: Public
- Utilities for property: Cable Connected, Electricity Connected, Water Connected
Community & HOA
Community
- Security: Security Service
- Subdivision: Highland Manor
HOA
- Has HOA: No
Location
- Region: Harrison
Financial & listing details
- Price per square foot: $175/sqft
- Tax assessed value: $216,200
- Annual tax amount: $890
- Date on market: 5/5/2025
- Listing terms: Cash,Conventional,FHA,USDA Loan,VA Loan
- Road surface type: Asphalt, Paved
Price history
| Date | Event | Price |
|---|---|---|
| 6/24/2025 | Sold | $285,000-4.7%$175/sqft |
Source: Greater Chattanooga Realtors #1512351 Report a problem | ||
| 5/25/2025 | Contingent | $299,000$184/sqft |
Source: Greater Chattanooga Realtors #1512351 Report a problem | ||
| 5/5/2025 | Listed for sale | $299,000+67.1%$184/sqft |
Source: Greater Chattanooga Realtors #1512351 Report a problem | ||
| 9/18/2020 | Sold | $178,900$110/sqft |
Source: Greater Chattanooga Realtors #1321453 Report a problem | ||
| 7/29/2020 | Pending sale | $178,900$110/sqft |
Source: Berkshire Hathaway HomeServices J Douglas Properties #1321453 Report a problem | ||
| 7/23/2020 | Listed for sale | $178,900+19.3%$110/sqft |
Source: Berkshire Hathaway HomeServices J Douglas Properties #1321453 Report a problem | ||
| 5/31/2019 | Listing removed | $149,900$92/sqft |
Source: Berkshire Hathaway HomeServices J Douglas Properties #1285828 Report a problem | ||
| 5/29/2019 | Listed for sale | $149,900$92/sqft |
Source: Berkshire Hathaway HomeServices J Douglas Properties #1285828 Report a problem | ||
| 5/20/2019 | Pending sale | $149,900$92/sqft |
Source: Berkshire Hathaway HomeServices J Douglas Properties #1285828 Report a problem | ||
| 4/16/2019 | Listed for sale | $149,900$92/sqft |
Source: Berkshire Hathaway HomeServices J Douglas Properties #1285828 Report a problem | ||
| 4/13/2019 | Pending sale | $149,900$92/sqft |
Source: Berkshire Hathaway HomeServices J Douglas Properties #1285828 Report a problem | ||
| 12/6/2018 | Listed for sale | $149,900$92/sqft |
Source: Berkshire Hathaway HomeServices Realty Center #1285828 Report a problem | ||
| 11/19/2018 | Pending sale | $149,900$92/sqft |
Source: Berkshire Hathaway HomeServices Realty Center #1285828 Report a problem | ||
| 8/2/2018 | Listed for sale | $149,900+64.7%$92/sqft |
Source: Berkshire Hathaway HomeServices Realty Center #1285828 Report a problem | ||
| 4/5/2018 | Sold | $91,000+21.3%$56/sqft |
Source: Public Record Report a problem | ||
| 2/22/2000 | Sold | $75,000$46/sqft |
Source: Public Record Report a problem | ||
Public tax history
| Year | Property taxes | Tax assessment |
|---|---|---|
| 2025 | $828 -7% | $54,050 +37.2% |
| 2024 | $891 | $39,400 |
| 2023 | $891 | $39,400 |
| 2022 | $891 +1% | $39,400 |
| 2021 | $882 +18.4% | $39,400 +46.3% |
| 2020 | $745 | $26,925 |
| 2019 | $745 | $26,925 |
| 2018 | $745 -1.2% | $26,925 |
| 2017 | $754 +9.3% | $26,925 |
| 2016 | $689 | -- |
| 2015 | $689 | $24,600 |
| 2014 | $689 | -- |
| 2013 | -- | $24,600 -3.4% |
| 2012 | -- | $25,475 |
| 2011 | -- | $25,475 |
| 2010 | -- | $25,475 |
| 2009 | -- | $25,475 +11.7% |
| 2008 | -- | $22,800 |
| 2007 | -- | $22,800 |
| 2006 | -- | $22,800 |
| 2005 | -- | $22,800 +12.5% |
| 2004 | -- | $20,275 |
| 2003 | -- | $20,275 |
| 2002 | -- | $20,275 |
| 2001 | -- | $20,275 +28.5% |
| 2000 | -- | $15,775 |
Find assessor info on the county website
Neighborhood: 37341
Nearby homes
- $223,2003 bd1 ba1.4k sqft7003 Barter Dr, Harrison, TN 37341Off Market
- $279,3003 bd2 ba1.5k sqft7009 Barter Dr, Harrison, TN 37341Off Market

- $275,0003 bd2 ba1.2k sqft7001 Barter Dr, Harrison, TN 37341For Sale
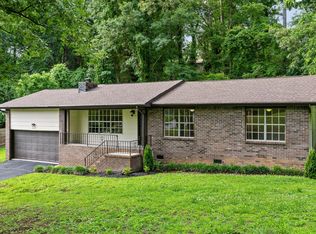
- $25,0001 acre7008 Barter Dr, Harrison, TN 37341Off Market
- $253,100-- bd2 ba1.1k sqft7006 Barter Dr, Harrison, TN 37341Off Market
- $281,0004 bd2 ba1.8k sqft7007 Glacier Ln, Harrison, TN 37341Off Market
- $299,0003 bd2 ba1.8k sqft7009 Glacier Ln, Harrison, TN 37341Sold
- $295,3003 bd2 ba1.7k sqft6338 Fairest Dr, Harrison, TN 37341Off Market
Nearby schools
GreatSchools rating
- 8/10Wallace A. Smith Elementary SchoolGrades: PK-5Distance: 1.5 mi
- 7/10Hunter Middle SchoolGrades: 6-8Distance: 1.5 mi
- 3/10Central High SchoolGrades: 9-12Distance: 1.5 mi
Schools provided by the listing agent
- Elementary: Wallace A. Smith Elementary
- Middle: Hunter Middle
- High: Central High School
Source: Greater Chattanooga Realtors. This data may not be complete. We recommend contacting the local school district to confirm school assignments for this home.
Get a cash offer in 3 minutes
Find out how much your home could sell for in as little as 3 minutes with a no-obligation cash offer.
Estimated market value
$287,200
Get a cash offer in 3 minutes
Find out how much your home could sell for in as little as 3 minutes with a no-obligation cash offer.
Estimated market value
$287,200
- Tennessee
- Hamilton County
- Harrison
- 37341
- 7007 Barter Dr
