Welcome to this gorgeous Craftsman-style home w/ 2 bedrooms, 2 baths & 2,135 sq ft of one floor living in the desirable Parkside Village community that provides full yard maintenance. Enjoy this active community with lit walking trails, jogging paths, & the serene community lake. Just minutes from private & public golf courses, Short Pump's shopping, dining, & entertainment. The 10-foot ceilings, designer light fixtures & rich hardwood floors throughout add to it's elegance. Nice foyer with a Craftsman-style door with windows & digital access. An elegant dining room w/chandelier, crown, chair rail & picture molding. The kitchen offers everything a chef or entertainer would desire w/ granite countertops, two-tone cabinetry, a large island, under-cabinet lighting, upgraded appliances, gas stove w/ grill top, pantry & tons of cabinets. A spacious open concept living room creates a perfect space for entertaining w/ granite gas fireplace & designer light fixture. A designated morning room for breakfast w/ chandelier. Enjoy the bright office/sunroom w/ tons of windows offering views & door to the rear deck & yard. The primary bedroom is a dream with its spaciousness, designer chandelier, upgraded carpet, & backyard view. Don't miss the spa-like primary bath that includes a doorless serenity shower, upgraded shower heads, a seat, double sink vanity w/ a gorgeous marble top, enjoy the wonderful towel warmer & a private water closet. The walk-in closet has the wow factor w/ carpeting, chandelier & custom cabinetry design. The second bedroom has designer light, upgraded carpeting, & large double door closet. The secondary bathroom has exquisite marble floors, single sink vanity & a tub-shower combo. The laundry room has built-in cabinets for all your laundry needs. Garage built w/extra space to accomodate 2 lrg SUV's & has overhead hanging storage trays. Home includes thermal windows, insulated doors, a 7 zone irrigation, & outdoor lighting. No waiting for new construction, this home is turn key! Schedule your tour today!
Sold for $585,000
$585,000
7007 Benhall Cir, Glen Allen, VA 23059
2beds
2,135sqft
Single Family Residence
Built in 2016
7,405 Square Feet Lot
$609,400 Zestimate®
$274/sqft
$2,922 Estimated rent
Home value
$609,400
Estimated sales range
Not available
$2,922/mo
Zestimate® history
Owner options
List your home for rent
$2,922/mo
Rent Zestimate®
Find your next renter with Zillow Rental Manager. Plus, with online applications, you can quickly screen prospective tenants – for free.
$2,922/mo
Rent Zestimate®
Refinance and save
$3,405/mo
Est. payment
Refinancing to a lower rate could help reduce your monthly payments and save thousands over the life of the loan.
$3,405/mo
Est. payment
Explore your selling options
Work with a Zillow partner agent
Leverage their expertise and Zillow's premium Showcase listings to get your home seen by more buyers.
Get startedList with your own agent
Get your home in front of millions of buyers by listing it on Zillow.
Learn how to do itSell it yourself
Take full control of how buyers see your home on Zillow by listing For Sale by Owner (FSBO).
List your homeWhat's special
Zillow last checked:
Listing updated:
Listed by:
James Strum,
Long & Foster REALTORS
Source: Long & Foster Broker Feed,MLS#: 2429442
Facts & features
Interior
Bedrooms & bathrooms
- Bedrooms: 2
- Bathrooms: 2
- Full bathrooms: 2
Heating
- Electric, HeatPump
Cooling
- CentralAir, Electric
Appliances
- Included: Dryer, Dishwasher, ElectricWaterHeater, GasCooking, Microwave, Oven, Refrigerator, Washer
Features
- BedroomOnMainLevel, BreakfastArea, DiningArea, SeparateFormalDiningRoom, DoubleVanity, EatInKitchen, Fireplace, GraniteCounters, HighCeilings, KitchenIsland, BathInPrimaryBedroom, MainLevelPrimary, Pantry, RecessedLighting, WalkInClosets
- Flooring: Marble, PartiallyCarpeted, Tile, Wood
- Basement: CrawlSpace
- Number of fireplaces: 1
Interior area
- Total structure area: 2,135
- Total interior livable area: 2,135 sqft
Property
Parking
- Parking features: Attached, DirectAccess, FinishedGarage, Garage, GarageDoorOpener, Oversized, 2.0 Parking Spaces
- Has garage: Yes
Features
- Levels: One
- Stories: 1
- Exterior features: Deck, SprinklerIrrigation, Lighting
Lot
- Size: 7,405 Square Feet
Details
- Parcel number: 4817040
Construction
Type & style
- Home type: SingleFamily
- Architectural style: Craftsman, Ranch
- Property subtype: Single Family Residence
Materials
- Frame, HardiplankType, Stone
- Roof: Composition
Condition
- Year built: 2016
Utilities & green energy
- Sewer: PublicSewer
Community & HOA
Community
- Subdivision: Parkside Village
Location
- Region: Glen Allen
Financial & listing details
- Price per square foot: $274/sqft
- Tax assessed value: $580,000
- Annual tax amount: $2,789
- Date on market: 11/14/2024
Price history
| Date | Event | Price |
|---|---|---|
| 1/3/2025 | Sold | $585,000-1.7%$274/sqft |
Source: Public Record Report a problem | ||
| 12/13/2024 | Pending sale | $595,000$279/sqft |
Source:  Long & Foster Broker Feed #2429442 Report a problem Long & Foster Broker Feed #2429442 Report a problem | ||
| 12/9/2024 | Price change | $595,000-0.7%$279/sqft |
Source: Long & Foster Broker Feed #2429442 Report a problem | ||
| 11/24/2024 | Listed for sale | $599,000$281/sqft |
Source: Long & Foster Broker Feed #2429442 Report a problem | ||
| 11/18/2024 | Pending sale | $599,000$281/sqft |
Source: Long & Foster Broker Feed #2429442 Report a problem | ||
| 11/14/2024 | Listed for sale | $599,000+54.8%$281/sqft |
Source: Long & Foster Broker Feed #2429442 Report a problem | ||
| 8/12/2016 | Sold | $386,860-6.5%$181/sqft |
Source: Public Record Report a problem | ||
| 9/21/2015 | Sold | $413,779$194/sqft |
Source: Agent Provided Report a problem | ||
Public tax history
| Year | Property taxes | Tax assessment |
|---|---|---|
| 2025 | $4,930 +76.7% | $580,000 +10.2% |
| 2024 | $2,790 -35.6% | $526,400 +3.3% |
| 2023 | $4,332 +7.1% | $509,700 +7.1% |
| 2022 | $4,043 | $475,700 +5.4% |
| 2021 | -- | $451,200 +9.4% |
| 2020 | -- | $412,500 |
| 2019 | $2,186 +5.3% | $412,500 +5.3% |
| 2018 | $2,075 -37.6% | $391,600 +3.1% |
| 2017 | $3,329 +683.2% | $379,900 +279.9% |
| 2016 | $425 | $100,000 |
Find assessor info on the county website
Neighborhood: 23059
Nearby homes
- $630,3004 bd2 ba2.8k sqft7005 Benhall Cir, Glen Allen, VA 23059Off Market
- $653,0003 bd3 ba2.6k sqft7009 Benhall Cir, Glen Allen, VA 23059Sold

- $642,2003 bd3 ba2.8k sqft7003 Benhall Cir, Glen Allen, VA 23059Off Market
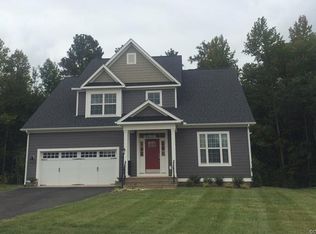
- $727,9004 bd3 ba3.4k sqft7011 Benhall Cir, Glen Allen, VA 23059Off Market

- $660,3003 bd3 ba2.8k sqft7006 Benhall, Glen Allen, VA 23060Off Market
- $393,5003 bd3 ba2.5k sqft6078 Pouncey Tract Rd, Glen Allen, VA 23059Off Market
- $653,0003 bd3 ba2.9k sqft7006 Benhall Cir, Glen Allen, VA 23059Off Market
- $622,9003 bd3 ba2.6k sqft7010 Benhall Cir, Glen Allen, VA 23059Off Market
Nearby schools
GreatSchools rating
- 10/10Randolph Elementary SchoolGrades: PK-5Distance: 8.8 mi
- 6/10Goochland Middle SchoolGrades: 6-8Distance: 14.2 mi
- 9/10Goochland High SchoolGrades: 9-12Distance: 14.2 mi
Schools provided by the listing agent
- Elementary: Randolph
- Middle: Goochland
- High: Goochland
Source: Long & Foster Broker Feed. This data may not be complete. We recommend contacting the local school district to confirm school assignments for this home.
Get a cash offer in 3 minutes
Find out how much your home could sell for in as little as 3 minutes with a no-obligation cash offer.
Estimated market value
$609,400
Get a cash offer in 3 minutes
Find out how much your home could sell for in as little as 3 minutes with a no-obligation cash offer.
Estimated market value
$609,400
- Virginia
- Goochland County
- Glen Allen
- 23059
- 7007 Benhall Cir
Nearby cities
Nearby neighborhoods
Nearby zip codes
Other Glen Allen Topics
