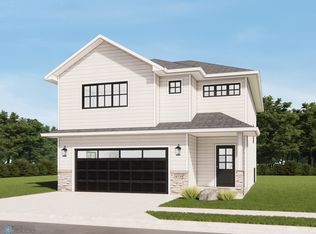
Experience timeless elegance with a modern edge in this thoughtfully designed bi-level home, crafted to complement today's lifestyles. Located in the desirable Southdale Farms neighborhood of Horace, this home features an open-concept main level where the living room, dining area, and kitchen flow seamlessly together, creating a welcoming space for entertaining and everyday living.
At the heart of the home is a chef-inspired kitchen featuring an abundance of custom dark cabinetry and a spacious center island, ideal for meal preparation, casual dining, and gathering. Just off the main living area, the private primary suite offers a peaceful retreat complete with a walk-in closet and an ensuite bathroom.
The finished lower level expands the living space with a comfortable family room that's well suited for movie nights, hobbies, or relaxing. Two additional bedrooms, a full bathroom, and a dedicated laundry room provide flexibility and convenience. Thoughtfully designed with functionality, comfort, and quality craftsmanship in mind, this home offers a well-balanced layout for modern living.
Sold
Price history
| Date | Event | Price |
|---|---|---|
| 8/25/2026 | Listing removed | $2,395$1/sqft |
Source: Zillow Rentals Report a problem | ||
| 8/18/2026 | Listed for rent | $2,395$1/sqft |
Source: Zillow Rentals Report a problem | ||
| 8/13/2026 | Sold | -- |
Source: Public Record Report a problem | ||
| 6/24/2026 | Listed for sale | $316,419$149/sqft |
Source:  NorthstarMLS as distributed by MLS GRID #7097766 Report a problem NorthstarMLS as distributed by MLS GRID #7097766 Report a problem | ||
| 6/20/2026 | Listing removed | $316,419$149/sqft |
Source: NorthstarMLS as distributed by MLS GRID #6819778 Report a problem | ||
| 11/19/2025 | Listed for sale | $316,419$149/sqft |
Source: NorthstarMLS as distributed by MLS GRID #6819778 Report a problem | ||
| 11/16/2025 | Listing removed | $316,419$149/sqft |
Source: NorthstarMLS as distributed by MLS GRID #6610896 Report a problem | ||
| 6/6/2025 | Price change | $316,4190%$149/sqft |
Source: NorthstarMLS as distributed by MLS GRID #6610896 Report a problem | ||
| 3/24/2025 | Price change | $316,420+0.2%$149/sqft |
Source: NorthstarMLS as distributed by MLS GRID #6610896 Report a problem | ||
| 3/4/2025 | Price change | $315,700+1.7%$149/sqft |
Source: NorthstarMLS as distributed by MLS GRID #6610896 Report a problem | ||
| 1/9/2025 | Price change | $310,400-1%$147/sqft |
Source: NorthstarMLS as distributed by MLS GRID #6610896 Report a problem | ||
| 10/1/2024 | Listed for sale | $313,560$148/sqft |
Source:  FMARMLS #6610896 Report a problem FMARMLS #6610896 Report a problem | ||
| 9/1/2024 | Listing removed | $313,560$148/sqft |
Source: NorthstarMLS as distributed by MLS GRID #6594751 Report a problem | ||
| 8/30/2024 | Listed for sale | $313,560$148/sqft |
Source: FMARMLS #6594751 Report a problem | ||
Sell for more on Zillow
Get a Zillow Showcase℠ listing at no additional cost and you could sell for .
$316,100
2% more
+$6,322
With Zillow Showcase(estimated)
$322,422
