Skip main navigation
Off market
  • $385,100

    7007 Bluestem Rd, Saint Cloud, FL 34773

    3beds
    2,382sqft
    Single Family Residence
    Built in 2004
    6,838 Square Feet Lot
    $385,100 Zestimate®
    $162/sqft
    $2,353 Estimated rent

    Home value

    $385,100

    $366,000 - $404,000

    $2,353/mo

    Zestimate® history
    Loading
    Loading...

    Owner options

    List your home for rent

    $2,353/mo

    Rent Zestimate®

    Find your next renter with Zillow Rental Manager. Plus, with online applications, you can quickly screen prospective tenants – for free.

    Learn more

    $2,353/mo

    Rent Zestimate®

    Refinance and save

    $2,599/mo

    Est. payment

    Refinancing to a lower rate could help reduce your monthly payments and save thousands over the life of the loan.

    See today's rates

    $2,599/mo

    Est. payment

    Explore your selling options

    Work with a Zillow partner agent

    Leverage their expertise and Zillow's premium Showcase listings to get your home seen by more buyers.

    Get started

    List with your own agent

    Get your home in front of millions of buyers by listing it on Zillow.

    Learn how to do it

    Sell it yourself

    Take full control of how buyers see your home on Zillow by listing For Sale by Owner (FSBO).

    List your home

    What's special

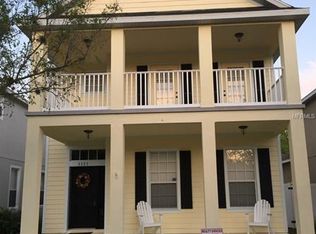
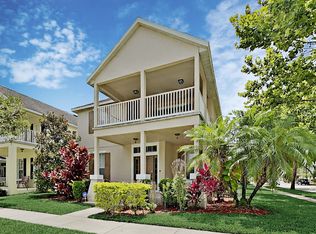
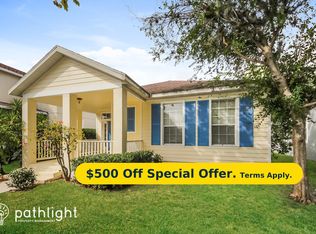
    SELLER WILL PAY OFF CDD BOND with FULL PRICE OFFER! Are you ready for the Harmony Lifestyle? Enter through the grand foyer and note the lovely neutral painted interior. Open floorplan including formal living and dining rooms with upgraded Pergo flooring and tile throughout. Kitchen features upgraded cabinets with gorgeous granite counters, plus new stainless steel appliances and a top-of-the-line refrigerator. Beautiful dark wooden stair treads with white risers. Upgraded Pergo flooring in second floor hall and master bedroom. New carpets in family bedrooms and master bedroom closet. Formal living room could be used as an office, exercise room, or playroom! Washer and dryer stay. HUGE, FENCED YARD and ample outdoor space to enjoy, with TWO screened covered patios and a large open concrete patio. Kinetico whole house softener system. Large fenced-in yard on corner lot with two screened-in living areas as well as open patio space. Enjoy sitting on the wide front porch, play a round of golf, or take a short walk to the highly sought after Harmony Schools, Playgrounds, Dog parks, and hiking trails! Enjoy the amenities living in Harmony brings including bass boats, pontoon boats, canoes and kayaks on Buck Lake included with the CDD benefits! This dark sky community is situated only a 45 minute drive to Melbourne Beach, the Theme Parks, or Downtown Orlando. Don't miss this home!

    This property is not currently displayed as for sale or rent on Zillow. This may be different from what's on other websites or public sources.
    Originating MLS: Osceola

    Facts & features

    Interior

    Bedrooms & bathrooms
    • Bedrooms: 3
    • Bathrooms: 3
    • Full bathrooms: 2
    • 1/2 bathrooms: 1
    Heating
    • Forced air
    Cooling
    • Central
    Appliances
    • Included: Dishwasher, Microwave, Range / Oven, Refrigerator
    • Laundry: Inside, Laundry Room, Corridor Access
    Features
    • Ceiling Fans(s), Eating Space In Kitchen, High Ceiling(s), Open Floorplan, Walk-In Closet(s), Thermostat, Kitchen/Family Room Combo, Window Treatments
    • Flooring: Tile, Other, Carpet, Concrete, Hardwood, Laminate
    • Windows: Blinds
    Interior area
    • Structure area source: Public Records
    • Total interior livable area: 2,382 sqft

    Property

    Parking
    • Total spaces: 2
    • Parking features: Garage - Attached
    Features
    • Levels: Two
    • Patio & porch: Patio, Porch, Screened, Covered, Front Porch, Rear Porch, Enclosed
    • Exterior features: Stucco, Cement / Concrete
    • Body of water: BUCK LAKE AND CAT LAKE
    Lot
    • Size: 6,838 Square Feet
    • Dimensions: 53x114
    • Features: In County, Sidewalk, Street Paved, Near Golf Course
    • Residential vegetation: Mature Landscaping
    Details
    • Parcel number: 30263226120001C060
    • Zoning: PD

    Construction

    Type & style
    • Home type: SingleFamily
    • Architectural style: Conventional
    • Property subtype: Single Family Residence
    Materials
    • Frame
    • Foundation: Footing
    • Roof: Composition
    Condition
    • Completed
    • Year built: 2004
    Details
    • Builder model: The 2257 at Harmony
    • Builder name: DR Horton

    Utilities & green energy

    • Sewer: Public Sewer
    • Water: Public
    • Utilities for property: Electricity Connected, Phone Available, Sewer Connected, BB/HS Internet Available, Cable Available, Public, Underground Utilities, Electricity Available, Water Available, Fire Hydrant, Sprinkler Recycled, Sewer Available

    Community & HOA

    Community
    • Subdivision: BIRCHWOOD NBRHDS B & C
    HOA
    • Has HOA: Yes
    • Amenities included: Playground, Maintenance, Park, Pool, Dock, Vehicle Restrictions
    • Services included: Pool Maintenance
    • HOA fee: $6 monthly
    Location
    • Region: Saint Cloud

    Financial & listing details

    • Price per square foot: $162/sqft
    • Tax assessed value: $332,900
    • Annual tax amount: $5,824
    • Listing terms: Cash, Conventional, FHA, VA Loan, USDA Loan
    • Ownership: Fee Simple

    Price history

    DateEventPrice
    5/8/2020Sold$276,000-3.8%$116/sqft
    Source: Public Record Report a problem
    4/15/2020Pending sale$287,000$120/sqft
    Source: JP & ASSOCIATES REALTORS #S5030004 Report a problem
    4/15/2020Listed for sale$287,000-2.2%$120/sqft
    Source: JP & ASSOCIATES REALTORS #S5030004 Report a problem
    1/15/2020Listing removed$1,750$1/sqft
    Source: HAMPTON & HAMPTON MGMT LEASING #O5820869 Report a problem
    1/13/2020Price change$1,750-2.8%$1/sqft
    Source: HAMPTON & HAMPTON MGMT LEASING #O5820869 Report a problem
    1/4/2020Price change$1,800-2.7%$1/sqft
    Source: HAMPTON & HAMPTON MGMT LEASING #O5820869 Report a problem
    12/16/2019Price change$1,850-2.6%$1/sqft
    Source: HAMPTON & HAMPTON MGMT LEASING #O5820869 Report a problem
    10/23/2019Listed for rent$1,900$1/sqft
    Source: HAMPTON & HAMPTON MGMT LEASING #O5820869 Report a problem
    8/1/2019Listing removed$1,900$1/sqft
    Source: HAMPTON & HAMPTON MGMT LEASING #O5796229 Report a problem
    7/4/2019Price change$1,900-5%$1/sqft
    Source: HAMPTON & HAMPTON MGMT LEASING #O5796229 Report a problem
    6/20/2019Listed for rent$2,000$1/sqft
    Source: Hampton & Hampton Management & Leasing Inc. (CB 7785) Report a problem
    1/25/2008Listing removed$293,600$123/sqft
    Source: Realty Generator #S4626565 Report a problem
    11/16/2007Listed for sale$293,600+33.8%$123/sqft
    Source: Realty Generator #S4626565 Report a problem
    6/22/2004Sold$219,400$92/sqft
    Source: Public Record Report a problem

    Public tax history

    YearProperty taxesTax assessment
    2025$5,824 +3.9%$332,900 +1.1%
    2024$5,604 +2%$329,400 +0.5%
    2023$5,491 +5.5%$327,700 +10%
    2022$5,203 +4.8%$297,900 +32.8%
    2021$4,965 -5.7%$224,300 +8.9%
    2020$5,266 +43%$205,900 +0.7%
    2019$3,682 $204,500 +53.2%
    2018$3,682 +1.6%$133,478 +3.9%
    2017$3,624 +1.2%$128,480 +2.1%
    2016$3,582 +0.8%$125,838 +0.7%
    2015$3,553 +0.7%$124,964 +0.8%
    2014$3,527 $123,973 +1.5%
    2013-- $122,141 +1.7%
    2012-- $120,100 +2.4%
    2011-- $117,300 -2%
    2010-- $119,700 -23.8%
    2009-- $157,100 -44.6%
    2008-- $283,500 -13.7%
    2007-- $328,600 +15.4%
    2006-- $284,700 +25.4%
    2005-- $227,000 +656.7%
    2004-- $30,000
    Find assessor info on the county website

    Neighborhood: Harmony

    Nearby schools

    GreatSchools rating
    Schools provided by the listing agent
    • Elementary: Harmony Community School (K-8)
    • Middle: Harmony Middle
    • High: Harmony High

    Source: The MLS. This data may not be complete. We recommend contacting the local school district to confirm school assignments for this home.

    Get a cash offer in 3 minutes
    Find out how much your home could sell for in as little as 3 minutes with a no-obligation cash offer.
    Estimated market value
    $385,100
    Get a cash offer in 3 minutes
    Find out how much your home could sell for in as little as 3 minutes with a no-obligation cash offer.
    Estimated market value
    $385,100