Nestled on the most private over 1/3-acre lot in sought-after Stoneybrooke, this 4BR/2.5BA Contemporary offers rare serenity with mature trees, peaceful views, and space to live, play, and entertain—just minutes from everything Alexandria has to offer. Tucked away on a quiet cul-de-sac, the fully fenced backyard features tall privacy fencing, a stone patio with brick edging, and room to expand—with potential for a pool or additional garage space (subject to county approval). Inside, enjoy vaulted ceilings, high-end Pergo flooring, updated paint and carpet, and a beautifully remodeled kitchen with granite countertops, glass display cabinets, and generous prep space. Four true bedrooms upstairs, updated baths (2021–2023), and a spacious main-level laundry room with extra storage complete the home. Exterior improvements include updated vinyl siding, architectural roof, oversized gutters, and a cement driveway with oversized garage and additional parking for 4+ vehicles, plus an oversized one-car garage. Located just minutes from Huntington and Springfield Metro stations, Fort Belvoir, Kingstowne & Beacon Hill shopping, Costco, Wegmans, and easy access to DC, the Pentagon, and National Airport. Nature lovers will love being near Huntley Meadows Park—the largest park in Fairfax County—featuring miles of wooded and wetland trails, elevated boardwalks, birdwatching, wildlife observation platforms, and educational nature programs. Lee District Park nearby offers pools, playgrounds, sports courts, and more. ✨ VA buyers: Home features a 3.25% 1st Trust loan, Assumable VA, PITI = $2918.94. 1T payoff. $389,000. 22 more years remaining on loan. Owners need VA Entitlement back so will need to substitute your VA. A rare opportunity to own one of Alexandria’s true hidden gems—don’t miss it!
Sold for $775,000
$775,000
7007 Brookington Ct, Alexandria, VA 22306
4beds
1,794sqft
Single Family Residence
Built in 1979
0.38 Acres Lot
$788,000 Zestimate®
$432/sqft
$3,859 Estimated rent
Home value
$788,000
$741,000 - $843,000
$3,859/mo
Zestimate® history
Owner options
List your home for rent
$3,859/mo
Rent Zestimate®
Find your next renter with Zillow Rental Manager. Plus, with online applications, you can quickly screen prospective tenants – for free.
$3,859/mo
Rent Zestimate®
Refinance and save
$4,922/mo
Est. payment
Refinancing to a lower rate could help reduce your monthly payments and save thousands over the life of the loan.
$4,922/mo
Est. payment
Explore your selling options
Work with a Zillow partner agent
Leverage their expertise and Zillow's premium Showcase listings to get your home seen by more buyers.
Get startedList with your own agent
Get your home in front of millions of buyers by listing it on Zillow.
Learn how to do itSell it yourself
Take full control of how buyers see your home on Zillow by listing For Sale by Owner (FSBO).
List your homeWhat's special
Peaceful viewsCement drivewayGranite countertopsHigh-end pergo flooringRemodeled kitchenMature treesUpdated baths
Zillow last checked:
Listing updated:
Listed by:
Rich DiGiovanna 571-655-3753,
RE/MAX Allegiance,
Listing Team: Digiovanna Realty Group
Bought with:
Kim Chamberlain, 0225083793
EXP Realty, LLC
Source: Bright MLS,MLS#: VAFX2232600
Facts & features
Interior
Bedrooms & bathrooms
- Bedrooms: 4
- Bathrooms: 3
- Full bathrooms: 2
- 1/2 bathrooms: 1
- Main level bathrooms: 1
Rooms
- Room types: Living Room, Primary Bedroom, Bedroom 2, Bedroom 3, Kitchen, Foyer, Bedroom 1
Primary bedroom
- Features: Flooring - Carpet
- Level: Upper
Bedroom 1
- Features: Flooring - Carpet
- Level: Upper
Bedroom 2
- Features: Flooring - Carpet
- Level: Upper
Bedroom 3
- Features: Flooring - Carpet
- Level: Upper
Foyer
- Features: Flooring - Other
- Level: Main
Kitchen
- Features: Flooring - Laminated
- Level: Main
Living room
- Features: Fireplace - Wood Burning, Flooring - Laminated
- Level: Main
Heating
- Heat Pump, Other
Cooling
- Ceiling Fan(s), Central Air, Other
Appliances
- Included: Dishwasher, Disposal, Dryer, Exhaust Fan, Ice Maker, Double Oven, Oven/Range - Electric, Refrigerator, Stainless Steel Appliance(s), Cooktop, Washer, Electric Water Heater
- Laundry: Washer In Unit, Dryer In Unit
Features
- Breakfast Area, Ceiling Fan(s), Open Floorplan, Formal/Separate Dining Room, Upgraded Countertops, Walk-In Closet(s), 9'+ Ceilings, Vaulted Ceiling(s)
- Flooring: Wood, Carpet
- Windows: Window Treatments
- Has basement: No
- Number of fireplaces: 1
- Fireplace features: Wood Burning
Interior area
- Total structure area: 1,794
- Total interior livable area: 1,794 sqft
- Finished area above ground: 1,794
- Finished area below ground: 0
Property
Parking
- Total spaces: 5
- Parking features: Garage Door Opener, Concrete, Attached, Driveway, On Street, Off Street
- Attached garage spaces: 1
- Uncovered spaces: 4
- Details: Garage Sqft: 273
Accessibility
- Accessibility features: None
Features
- Levels: Two
- Stories: 2
- Patio & porch: Patio
- Exterior features: Lighting, Play Area
- Pool features: None
- Fencing: Full,Back Yard,Wood
- Has view: Yes
- View description: Trees/Woods
Lot
- Size: 0.38 Acres
- Features: Backs to Trees, Cul-De-Sac, Front Yard, Landscaped, Premium, Rear Yard, SideYard(s), Wooded
Details
- Additional structures: Above Grade, Below Grade
- Parcel number: 0921 10 5044
- Zoning: 131
- Special conditions: Standard
Construction
Type & style
- Home type: SingleFamily
- Architectural style: Contemporary
- Property subtype: Single Family Residence
Materials
- Vinyl Siding
- Foundation: Slab
Condition
- Excellent
- New construction: No
- Year built: 1979
Utilities & green energy
- Sewer: Public Sewer
- Water: Public
Community & HOA
Community
- Subdivision: Stoneybrooke
HOA
- Has HOA: Yes
- Amenities included: None
- Services included: Common Area Maintenance
- HOA fee: $94 annually
- HOA name: VANTAGE HOMEOWNERS ASSOCIATION
Location
- Region: Alexandria
Financial & listing details
- Price per square foot: $432/sqft
- Tax assessed value: $689,350
- Annual tax amount: $7,986
- Date on market: 4/24/2025
- Listing agreement: Exclusive Right To Sell
- Listing terms: Assumable,FHA,VA Loan,Conventional
- Ownership: Fee Simple
Price history
| Date | Event | Price |
|---|---|---|
| 5/27/2025 | Sold | $775,000$432/sqft |
Source:  Bright MLS #VAFX2232600 Report a problem Bright MLS #VAFX2232600 Report a problem | ||
| 5/6/2025 | Contingent | $775,000$432/sqft |
Source: Bright MLS #VAFX2232600 Report a problem | ||
| 4/24/2025 | Listed for sale | $775,000+60%$432/sqft |
Source: Bright MLS #VAFX2232600 Report a problem | ||
| 8/17/2016 | Sold | $484,500+10.6%$270/sqft |
Source:  Long & Foster Broker Feed #1001926423_100 Report a problem Long & Foster Broker Feed #1001926423_100 Report a problem | ||
| 8/16/2011 | Sold | $438,000$244/sqft |
Source: Public Record Report a problem | ||
| 6/25/2011 | Listed for sale | $438,000+32.7%$244/sqft |
Source: Century 21 New Millennium #FX7633673 Report a problem | ||
| 7/22/2003 | Sold | $330,000$184/sqft |
Source: Public Record Report a problem | ||
Public tax history
| Year | Property taxes | Tax assessment |
|---|---|---|
| 2025 | $7,969 +9.2% | $689,350 +9.4% |
| 2024 | $7,298 +2.7% | $629,920 |
| 2023 | $7,109 +8.8% | $629,920 +10.3% |
| 2022 | $6,533 | $571,350 +11.1% |
| 2021 | -- | $514,370 +7.5% |
| 2020 | $5,665 +5.2% | $478,670 +5.2% |
| 2019 | $5,386 +0.9% | $455,090 +0.9% |
| 2018 | $5,339 +4% | $451,090 +2.1% |
| 2017 | $5,131 +0.7% | $441,950 +0.5% |
| 2016 | $5,095 +7.4% | $439,790 +3.4% |
| 2015 | $4,745 +0.2% | $425,220 |
| 2014 | $4,735 | $425,220 +5.1% |
| 2013 | -- | $404,400 +7.7% |
| 2012 | -- | $375,510 -8.5% |
| 2011 | -- | $410,390 -1.1% |
| 2010 | -- | $415,150 -0.8% |
| 2009 | -- | $418,340 -12% |
| 2008 | -- | $475,250 -1.9% |
| 2007 | -- | $484,630 +74.3% |
| 2003 | -- | $278,060 +18% |
| 2002 | -- | $235,645 +10% |
| 2001 | -- | $214,225 |
Find assessor info on the county website
Neighborhood: 22306
Nearby homes
- $755,5003 bd2 ba1.2k sqft7008 Brookington Ct, Alexandria, VA 22306Off Market
- $795,7004 bd3 ba2.3k sqft7005 Brookington Ct, Alexandria, VA 22306Off Market
- $764,0003 bd3 ba2.4k sqft6906 Vantage Dr, Alexandria, VA 22306Off Market
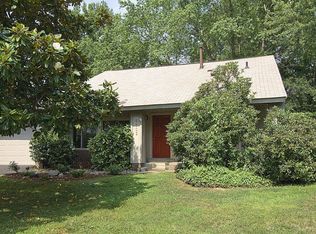
- $775,0003 bd2 ba1.8k sqft7003 Brookington Ct, Alexandria, VA 22306Sold

- $741,4004 bd2 ba2.2k sqft6908 Vantage Dr, Alexandria, VA 22306Off Market
- $788,7004 bd2 ba2.1k sqft6906 Lichen Ct, Alexandria, VA 22306Off Market
- $775,7001 bd1 ba600 sqft6904 Vantage Dr, Alexandria, VA 22306Off Market
- $673,8003 bd2 ba1.7k sqft6904 Lichen Ct, Alexandria, VA 22306Off Market
Nearby schools
GreatSchools rating
- 2/10Groveton Elementary SchoolGrades: PK-6Distance: 0.8 mi
- 5/10Sandburg Middle SchoolGrades: 7-8Distance: 3.7 mi
- 4/10West Potomac High SchoolGrades: 9-12Distance: 2.1 mi
Schools provided by the listing agent
- Elementary: Groveton
- Middle: Hayfield Secondary School
- High: West Potomac
- District: Fairfax County Public Schools
Source: Bright MLS. This data may not be complete. We recommend contacting the local school district to confirm school assignments for this home.
Get a cash offer in 3 minutes
Find out how much your home could sell for in as little as 3 minutes with a no-obligation cash offer.
Estimated market value
$788,000
Get a cash offer in 3 minutes
Find out how much your home could sell for in as little as 3 minutes with a no-obligation cash offer.
Estimated market value
$788,000
- Virginia
- Fairfax County
- Alexandria
- 22306
- 7007 Brookington Ct
Nearby cities
Nearby neighborhoods
Nearby zip codes
Other Alexandria Topics
