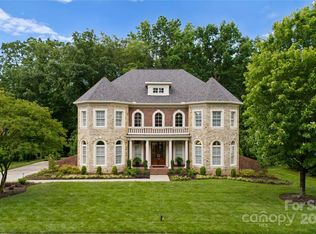
Gracefully positioned on nearly half an acre at the end of a coveted cul-de-sac in the desirable Enclave of Brookhaven, this exceptional full brick estate offers over 6,500 square feet of refined living in a community prized for its resort-style amenities and access to highly regarded schools. This John Wieland Colonnade home is designed for both elegant entertaining and everyday comfort, this home delivers luxury, flexibility, and an elevated lifestyle just minutes from downtown Matthews. A grand two-story foyer sets a stunning first impression, highlighted by a dramatic circular staircase that anchors the home with timeless architectural elegance. At the heart of the home, a gourmet kitchen anchors the main level, seamlessly opening to a dramatic two-story great room filled with natural light. A sun-drenched sunroom provides a serene space to unwind, while a main-level guest suite offers privacy and convenience for visiting family or extended stays. The primary suite is a true retreat, featuring a versatile flex space ideal for a private sitting room, home office, or wellness studio. Additional bedrooms and baths are thoughtfully arranged to support both daily living and gracious hosting.The fully finished walk-out basement is perfectly suited for multi-generational living complete with a second kitchen, spacious living area, and a second laundry offering the comfort and independence of a private residence while remaining connected to the home. Outdoor living rivals that of a private resort. The tree lined backyard oasis showcases a saltwater gunite pool and spa, a covered paver patio for year-round entertaining, and a tranquil koi pond, creating an atmosphere of relaxation and retreat. From its resort-style outdoor living to thoughtfully designed interior, this home presents an unparalleled opportunity to enjoy luxury living in one of the area's most sought-after communities.
Closed
$1,583,500
7007 Camrose Crossing Ln, Matthews, NC 28104
7beds
6,543sqft
Single Family Residence
Built in 2004
0.44 Acres Lot
$1,578,000 Zestimate®
$242/sqft
$6,003 Estimated rent
Home value
$1,578,000
Estimated sales range
Not available
$6,003/mo
Zestimate® history
Owner options
List your home for rent
$6,003/mo
Rent Zestimate®
Find your next renter with Zillow Rental Manager. Plus, with online applications, you can quickly screen prospective tenants – for free.
$6,003/mo
Rent Zestimate®
Refinance and save
$9,755/mo
Est. payment
Refinancing to a lower rate could help reduce your monthly payments and save thousands over the life of the loan.
$9,755/mo
Est. payment
Explore your selling options
Work with a Zillow partner agent
Leverage their expertise and Zillow's premium Showcase listings to get your home seen by more buyers.
Get startedList with your own agent
Get your home in front of millions of buyers by listing it on Zillow.
Learn how to do itSell it yourself
Take full control of how buyers see your home on Zillow by listing For Sale by Owner (FSBO).
List your homeWhat's special
Fully finished walk-out basementGourmet kitchenSun-drenched sunroomFull brick estateNearly half an acreTree lined backyard oasisGrand two-story foyer
Zillow last checked:
Listing updated:
Listed by:
Crystal Cox crystalcoxrealtor@gmail.com,
Berkshire Hathaway HomeServices Carolinas Realty
Bought with:
Michelle Powers
Redfin Corporation
Source: Canopy MLS as distributed by MLS GRID,MLS#: 4343929
Facts & features
Interior
Bedrooms & bathrooms
- Bedrooms: 7
- Bathrooms: 5
- Full bathrooms: 5
- Main level bedrooms: 1
Primary bedroom
- Features: Tray Ceiling(s), Walk-In Closet(s)
- Level: Upper
Bedroom s
- Level: Main
Bedroom s
- Level: Upper
Bedroom s
- Level: Upper
Bedroom s
- Level: Upper
Bedroom s
- Level: Lower
Bedroom s
- Level: Lower
Bathroom full
- Level: Main
Bathroom full
- Level: Upper
Bathroom full
- Level: Upper
Bathroom full
- Level: Upper
Bathroom full
- Level: Lower
Dining area
- Level: Lower
Dining room
- Level: Main
Other
- Features: Built-in Features
- Level: Main
Kitchen
- Features: Kitchen Island
- Level: Main
Kitchen
- Level: Lower
Laundry
- Level: Upper
Laundry
- Level: Lower
Living room
- Features: Built-in Features
- Level: Lower
Loft
- Features: Built-in Features
- Level: Upper
Office
- Level: Main
Sunroom
- Features: Ceiling Fan(s)
- Level: Main
Utility room
- Level: Lower
Heating
- Forced Air
Cooling
- Central Air
Appliances
- Included: Bar Fridge, Dishwasher, Double Oven, Exhaust Hood, Gas Cooktop, Refrigerator
- Laundry: Laundry Room, Lower Level, Multiple Locations, Upper Level
Features
- Drop Zone, Kitchen Island, Open Floorplan, Pantry, Storage, Walk-In Closet(s)
- Flooring: Carpet, Tile, Wood
- Basement: Daylight,Finished,Interior Entry,Storage Space,Walk-Out Access
- Attic: Pull Down Stairs
- Fireplace features: Gas Log, Great Room
Interior area
- Total structure area: 4,694
- Total interior livable area: 6,543 sqft
- Finished area above ground: 4,694
- Finished area below ground: 1,849
Property
Parking
- Total spaces: 3
- Parking features: Driveway, Attached Garage, Garage Faces Side, Garage on Main Level
- Attached garage spaces: 3
- Has uncovered spaces: Yes
Features
- Levels: Two
- Stories: 2
- Patio & porch: Covered, Patio
- Exterior features: In-Ground Irrigation
- Pool features: Community, In Ground, Pool/Spa Combo, Salt Water
- Fencing: Back Yard,Fenced
Lot
- Size: 0.44 Acres
- Features: Level
Living quarters
- Secondary features: Interior Connected
Details
- Parcel number: 07150256
- Zoning: AR0
- Special conditions: Standard
Construction
Type & style
- Home type: SingleFamily
- Property subtype: Single Family Residence
Materials
- Brick Full
Condition
- New construction: No
- Year built: 2004
Details
- Builder name: John Wieland
Utilities & green energy
- Sewer: Public Sewer
- Water: City
- Utilities for property: Cable Available
Community & HOA
Community
- Features: Clubhouse, Fitness Center, Playground, Sidewalks, Tennis Court(s), Walking Trails
- Subdivision: Brookhaven
HOA
- Has HOA: Yes
- HOA fee: $440 quarterly
- HOA name: Cusick
- HOA phone: 704-441-1201
Location
- Region: Matthews
Financial & listing details
- Price per square foot: $242/sqft
- Tax assessed value: $1,406,900
- Date on market: 2/13/2026
- Cumulative days on market: 4 days
- Listing terms: Cash,Conventional
- Exclusions: Iron Decorative Door Over the Fireplace
- Road surface type: Concrete, Paved
Price history
| Date | Event | Price |
|---|---|---|
| 3/31/2026 | Sold | $1,583,500-4%$242/sqft |
Source:  Canopy MLS as distributed by MLS GRID #4343929 Report a problem Canopy MLS as distributed by MLS GRID #4343929 Report a problem | ||
| 2/13/2026 | Listed for sale | $1,650,000+8.2%$252/sqft |
Source: Canopy MLS as distributed by MLS GRID #4343929 Report a problem | ||
| 7/15/2022 | Sold | $1,525,000+7%$233/sqft |
Source: Canopy MLS as distributed by MLS GRID #3866867 Report a problem | ||
| 6/28/2022 | Pending sale | $1,425,000$218/sqft |
Source: Canopy MLS as distributed by MLS GRID #3866867 Report a problem | ||
| 6/10/2022 | Contingent | $1,425,000$218/sqft |
Source: Canopy MLS as distributed by MLS GRID #3866867 Report a problem | ||
| 6/10/2022 | Listed for sale | $1,425,000+83.9%$218/sqft |
Source: Canopy MLS as distributed by MLS GRID #3866867 Report a problem | ||
| 6/2/2016 | Sold | $775,000$118/sqft |
Source: Canopy MLS as distributed by MLS GRID #3151849 Report a problem | ||
Public tax history
Tax history is unavailable.
Neighborhood: 28104
Nearby homes
- $1,630,0007 bd5 ba6.5k sqft7007 Camrose Xing, Matthews, NC 28104Sold
- $1,320,3007 bd5 ba6.1k sqft7009 Camrose Xing, Matthews, NC 28104Off Market
- $1,350,0005 bd5 ba4.1k sqft7005 Camrose Crossing Ln, Matthews, NC 28104Sold
- $1,410,2005 bd5 ba6.6k sqft7011 Camrose Xing, Matthews, NC 28104Off Market

- $---- bd-- ba-- sqft7011 Camrose Crossing Ln, Matthews, NC 28104Off Market
- $1,577,1007 bd7 ba6.7k sqft7003 Camrose Xing, Matthews, NC 28104Off Market
- $---- bd-- ba-- sqft7003 Camrose Crossing Ln, Matthews, NC 28104Off Market
- $601,7006 bd5 ba5.1k sqft7010 Camrose Crossing Ln, Matthews, NC 28104Off Market
Nearby schools
GreatSchools rating
- 10/10Antioch ElementaryGrades: K-5Distance: 0.4 mi
- 10/10Weddington Middle SchoolGrades: 6-8Distance: 3.8 mi
- 9/10Weddington High SchoolGrades: 9-12Distance: 3.9 mi
Schools provided by the listing agent
- Elementary: Antioch
- Middle: Weddington
- High: Weddington
Source: Canopy MLS as distributed by MLS GRID. This data may not be complete. We recommend contacting the local school district to confirm school assignments for this home.
Get a cash offer in 3 minutes
Find out how much your home could sell for in as little as 3 minutes with a no-obligation cash offer.
Estimated market value
$1,578,000
Get a cash offer in 3 minutes
Find out how much your home could sell for in as little as 3 minutes with a no-obligation cash offer.
Estimated market value
$1,578,000
- North Carolina
- Union County
- Matthews
- 28104
- 7007 Camrose Crossing Ln
Nearby cities
Nearby zip codes
Other Matthews Topics
