Clean lines. Smart layout. No projects waiting. Just a move-in-ready home in a gated community minutes from downtown, Lower Greenville, & White Rock Lake. Quiet, convenient, dialed in. Live here, & you're 8 minutes from downtown - close enough to hit dinner reservations without watching the clock, but inside a gated pocket that stays out of the noise. Trails? Right there. Hop on the Trinity Forest Spine Trail & cruise straight to White Rock Lake. This isn’t just about location - it’s lifestyle on autopilot. Inside, the flow makes sense. French doors open to a dedicated office — tucked up front for privacy. Opposite that, a full mudroom with custom built-ins keeps clutter out of sight. Matte black tile runs through the kitchen, hall to the guest bedrooms, & both bathrooms - modern, durable, low-maintenance. Bamboo hardwoods carry through the office, dining, living, & into the primary suite - warm, clean, & built to last. The kitchen centers the open layout with a quartz island, gas range, glass tile backsplash, & plenty of storage. Natural light fills the living & dining areas - open, effortless, & inviting. Out back: a concrete patio & full yard wrapped in a wood privacy fence. Space to relax, entertain, or just let the dog out - no weird angles, no wasted space. The primary suite is privately placed - your own corner of calm. Bay window with built-in bench, bamboo floors, a full Elfa closet system, & an ensuite bath with quartz counters, walk-in rain shower, & matte black finishes. Two guest bedrooms are set just off the kitchen, sharing an updated ensuite bath with matching finishes & clean design. Smart placement keeps the primary tucked away & quiet. Dedicated laundry room - not a pass-through or closet - with plenty of space to actually get things done. Roof installation completed in 2025. Extras? Wired for surround sound, water softener, extended garage, & a pre-installed NEMA 14-50 EV outlet. Every detail dialed. Streamlined, polished, & ready for real life.
Sold
Price Unknown
7007 Chackbay Ln, Dallas, TX 75227
3beds
2,068sqft
Single Family Residence
Built in 2012
7,492 Square Feet Lot
$439,400 Zestimate®
$--/sqft
$3,098 Estimated rent
Home value
$439,400
$400,000 - $483,000
$3,098/mo
Zestimate® history
Owner options
List your home for rent
$3,098/mo
Rent Zestimate®
Find your next renter with Zillow Rental Manager. Plus, with online applications, you can quickly screen prospective tenants – for free.
$3,098/mo
Rent Zestimate®
Refinance and save
$693/mo
Est. payment
Refinancing to a lower rate could help reduce your monthly payments and save thousands over the life of the loan.
$693/mo
Est. payment
Explore your selling options
Work with a Zillow partner agent
Leverage their expertise and Zillow's premium Showcase listings to get your home seen by more buyers.
Get startedList with your own agent
Get your home in front of millions of buyers by listing it on Zillow.
Learn how to do itSell it yourself
Take full control of how buyers see your home on Zillow by listing For Sale by Owner (FSBO).
List your homeWhat's special
Zillow last checked:
Listing updated:
Listed by:
Carmen DiPenti 0634408 214-784-3880,
Compass RE Texas, LLC. 214-814-8100
Bought with:
Josh Korinek
Allie Beth Allman & Assoc.
Source: NTREIS,MLS#: 21020286
Facts & features
Interior
Bedrooms & bathrooms
- Bedrooms: 3
- Bathrooms: 2
- Full bathrooms: 2
Primary bedroom
- Features: Closet Cabinetry, Ceiling Fan(s), Dual Sinks, En Suite Bathroom, Walk-In Closet(s)
- Level: First
- Dimensions: 21 x 14
Bedroom
- Features: Ceiling Fan(s), Walk-In Closet(s)
- Level: First
- Dimensions: 16 x 13
Bedroom
- Features: Ceiling Fan(s), Walk-In Closet(s)
- Level: First
- Dimensions: 12 x 10
Primary bathroom
- Features: Built-in Features, Closet Cabinetry, Dual Sinks, En Suite Bathroom, Solid Surface Counters, Separate Shower
- Level: First
- Dimensions: 11 x 10
Dining room
- Level: First
- Dimensions: 13 x 12
Other
- Features: Built-in Features, Stone Counters
- Level: First
- Dimensions: 8 x 5
Kitchen
- Features: Breakfast Bar, Built-in Features, Eat-in Kitchen, Kitchen Island, Pantry, Stone Counters, Solid Surface Counters
- Level: First
- Dimensions: 17 x 15
Laundry
- Features: Built-in Features
- Level: First
- Dimensions: 8 x 7
Living room
- Features: Ceiling Fan(s)
- Level: First
- Dimensions: 17 x 16
Office
- Features: Ceiling Fan(s)
- Level: First
- Dimensions: 12 x 11
Heating
- Central, Natural Gas
Cooling
- Central Air, Ceiling Fan(s), Electric
Appliances
- Included: Convection Oven, Dishwasher, Gas Cooktop, Disposal, Gas Oven, Gas Water Heater, Microwave, Trash Compactor
Features
- Built-in Features, Chandelier, Decorative/Designer Lighting Fixtures, Double Vanity, Eat-in Kitchen, High Speed Internet, Kitchen Island, Open Floorplan, Pantry, Cable TV, Vaulted Ceiling(s), Walk-In Closet(s)
- Flooring: Carpet, Ceramic Tile, Wood
- Windows: Window Coverings
- Has basement: No
- Has fireplace: No
Interior area
- Total interior livable area: 2,068 sqft
Property
Parking
- Total spaces: 2
- Parking features: Driveway, Garage Faces Front, Garage, Garage Door Opener, Kitchen Level, Lighted
- Attached garage spaces: 2
- Has uncovered spaces: Yes
Features
- Levels: One
- Stories: 1
- Patio & porch: Covered
- Exterior features: Awning(s), Lighting, Private Yard, Rain Gutters
- Pool features: None
- Fencing: Wood
Lot
- Size: 7,492 Square Feet
- Dimensions: 50 x 150
- Features: Back Yard, Interior Lot, Lawn, Subdivision, Few Trees
Details
- Parcel number: 00612900260650000
Construction
Type & style
- Home type: SingleFamily
- Architectural style: Contemporary/Modern,Ranch,Traditional,Detached
- Property subtype: Single Family Residence
Materials
- Brick
- Foundation: Slab
- Roof: Composition
Condition
- Year built: 2012
Utilities & green energy
- Sewer: Public Sewer
- Water: Public
- Utilities for property: Sewer Available, Water Available, Cable Available
Green energy
- Energy efficient items: Appliances, Doors, Lighting, Roof, Thermostat, Water Heater, Windows
Community & HOA
Community
- Features: Curbs, Gated, Sidewalks
- Security: Prewired, Carbon Monoxide Detector(s), Security Gate, Gated Community, Smoke Detector(s)
- Subdivision: Enclave At Grove Hill
HOA
- Has HOA: Yes
- Services included: Association Management, Maintenance Grounds
- HOA fee: $693 annually
- HOA name: RTI/CMA Management
- HOA phone: 972-943-2800
Location
- Region: Dallas
Financial & listing details
- Tax assessed value: $406,610
- Annual tax amount: $10,040
- Date on market: 8/1/2025
- Cumulative days on market: 13 days
- Listing terms: Cash,Conventional,FHA,VA Loan
Price history
| Date | Event | Price |
|---|---|---|
| 9/3/2025 | Sold | -- |
Source: NTREIS #21020286 Report a problem | ||
| 8/16/2025 | Pending sale | $450,000$218/sqft |
Source: NTREIS #21020286 Report a problem | ||
| 8/1/2025 | Listed for sale | $450,000$218/sqft |
Source: NTREIS #21020286 Report a problem | ||
| 7/18/2025 | Pending sale | $450,000$218/sqft |
Source: NTREIS #20957424 Report a problem | ||
| 7/10/2025 | Listed for sale | $450,000+12.8%$218/sqft |
Source: NTREIS #20957424 Report a problem | ||
| 12/2/2022 | Sold | -- |
Source: NTREIS #20192317 Report a problem | ||
| 11/3/2022 | Contingent | $399,000$193/sqft |
Source: NTREIS #20192317 Report a problem | ||
| 10/26/2022 | Listed for sale | $399,000$193/sqft |
Source: NTREIS #20192317 Report a problem | ||
Public tax history
| Year | Property taxes | Tax assessment |
|---|---|---|
| 2025 | $6,256 -7.8% | $406,610 -9.5% |
| 2024 | $6,784 +8.6% | $449,190 +19.9% |
| 2023 | $6,245 -9.8% | $374,730 |
| 2022 | $6,925 +2.5% | $374,730 +20.6% |
| 2021 | $6,757 -2.6% | $310,670 |
| 2020 | $6,936 +9.7% | $310,670 +10.2% |
| 2019 | $6,324 +4.6% | $281,910 +8.4% |
| 2018 | $6,044 +10.6% | $260,020 |
| 2017 | $5,463 +10.6% | $260,020 +16% |
| 2016 | $4,937 +1% | $224,190 +5% |
| 2015 | $4,887 | $213,570 -0.6% |
| 2014 | $4,887 | $214,800 |
| 2013 | -- | -- |
| 2012 | -- | -- |
| 2011 | -- | -- |
| 2010 | -- | -- |
| 2009 | -- | -- |
| 2008 | -- | -- |
| 2007 | -- | -- |
| 2005 | -- | -- |
Find assessor info on the county website
Neighborhood: Buckner Terrace
Nearby homes
- $418,1003 bd2 ba2.2k sqft7011 Chackbay Ln, Dallas, TX 75227Off Market

- $429,2003 bd2 ba2.1k sqft7003 Chackbay Ln, Dallas, TX 75227Off Market
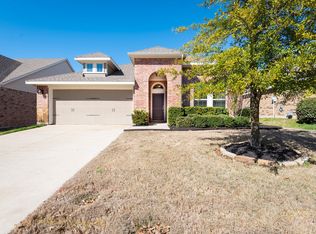
- $--4 bd2 ba2.4k sqft7015 Chackbay Ln, Dallas, TX 75227Sold

- $432,0003 bd2 ba2.3k sqft6951 Chackbay Ln, Dallas, TX 75227Off Market
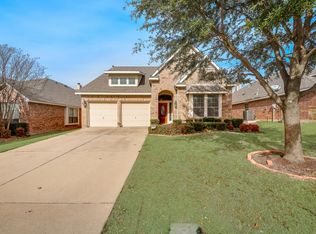
- $377,4003 bd2 ba1.6k sqft4806 Simcoe St, Dallas, TX 75228Off Market
- $426,2003 bd2 ba2.1k sqft4810 Simcoe St, Dallas, TX 75228Off Market
- $476,5004 bd3 ba2.5k sqft4802 Simcoe St, Dallas, TX 75228Off Market
- $412,2003 bd2 ba2.2k sqft7019 Chackbay Ln, Dallas, TX 75227Off Market
Nearby schools
GreatSchools rating
- 7/10Urban Park Elementary SchoolGrades: PK-5Distance: 1.3 mi
- 3/10Ann Richards Middle SchoolGrades: 6-8Distance: 3.1 mi
- 3/10Skyline High SchoolGrades: 9-12Distance: 1.5 mi
Schools provided by the listing agent
- Elementary: Urbanpark
- Middle: Ann Richards
- High: Skyline
- District: Dallas ISD
Source: NTREIS. This data may not be complete. We recommend contacting the local school district to confirm school assignments for this home.
Get a cash offer in 3 minutes
Find out how much your home could sell for in as little as 3 minutes with a no-obligation cash offer.
Estimated market value
$439,400
Get a cash offer in 3 minutes
Find out how much your home could sell for in as little as 3 minutes with a no-obligation cash offer.
Estimated market value
$439,400
- Texas
- Dallas County
- Dallas
- 75227
- Buckner Terrace
- 7007 Chackbay Ln
