Skip main navigation
Off market
  • $633,900

    7007 Copper Sunset Dr #G4v9yz, Billings, MT 59106

    4beds
    2,885sqft
    SingleFamily
    Built in 2023
    -- sqft lot
    $633,900 Zestimate®
    $220/sqft
    $3,976 Estimated rent

    Home value

    $633,900

    $583,000 - $691,000

    $3,976/mo

    Zestimate® history
    Loading
    Loading...

    Owner options

    List your home for rent

    $3,976/mo

    Rent Zestimate®

    Find your next renter with Zillow Rental Manager. Plus, with online applications, you can quickly screen prospective tenants – for free.

    Learn more

    $3,976/mo

    Rent Zestimate®

    Refinance and save

    $3,873/mo

    Est. payment

    Refinancing to a lower rate could help reduce your monthly payments and save thousands over the life of the loan.

    See today's rates

    $3,873/mo

    Est. payment

    Explore your selling options

    Work with a Zillow partner agent

    Leverage their expertise and Zillow's premium Showcase listings to get your home seen by more buyers.

    Get started

    List with your own agent

    Get your home in front of millions of buyers by listing it on Zillow.

    Learn how to do it

    Sell it yourself

    Take full control of how buyers see your home on Zillow by listing For Sale by Owner (FSBO).

    List your home

    What's special

    Mud roomWalk-in pantrySpacious open livingLarge center islandEn-suite bathroomLarge bedroomLaundry room

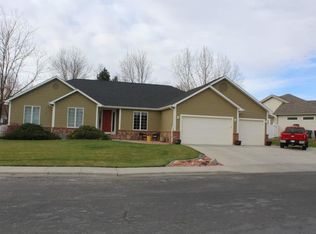
    The Gold plan at Copper Ridge is a 4 bedroom 3 bath house measuring 2,885 sq ft combining the first floor and basement. On the first floor, a wide covered porch leads to an entry way with stairs down to the basement level and passageway leading to the first secondary bedroom and full bathroom. Past that, the laundry room and linen closet seclude the primary bedroom suite including large bedroom and en-suite bathroom with two sinks and generous walk-in closet. The living area in the back of the house includes a spacious open living and dining room, and a chef's kitchen with large center island and walk-in pantry. The first floor also features a large covered deck accessible from both the living room and primary bedroom, and a mud room leading out to the wide 2-car garage. Downstairs on the basement level, find two secondary bedrooms with additional full bath, bonus space, and plenty of room for storage.

    This property is not currently displayed as for sale or rent on Zillow. This may be different from what's on other websites or public sources.

    Facts & features

    Interior

    Bedrooms & bathrooms
    • Bedrooms: 4
    • Bathrooms: 3
    • Full bathrooms: 3
    Heating
    • Forced air, Electric
    Cooling
    • Central
    Interior area
    • Total interior livable area: 2,885 sqft

    Property

    Parking
    • Total spaces: 2
    • Parking features: Garage - Attached

    Construction

    Type & style
    • Home type: SingleFamily
    Condition
    • Year built: 2023

    Community & HOA

    Location
    • Region: Billings

    Financial & listing details

    • Price per square foot: $220/sqft

    Price history

    DateEventPrice
    7/20/2023Listing removed--
    Source: Williams Homes Report a problem
    6/28/2023Price change$559,900-6.7%$194/sqft
    Source: Williams Homes Report a problem
    6/23/2023Listed for sale$599,900$208/sqft
    Source: Williams Homes Report a problem

    Public tax history

    Tax history is unavailable.

    Neighborhood: 59106

    Nearby schools

    GreatSchools rating
    Get pre-qualified for a loan
    At Zillow Home Loans, we can pre-qualify you in as little as 5 minutes with no impact to your credit score.

    An equal housing lender. NMLS #10287.

    Sell for more on Zillow
    Get a Zillow Showcase℠ listing at no additional cost and you could sell for .
    $633,900
    2% more
    +$12,678
    With Zillow Showcase(estimated)
    $646,578
